1931 N Cleveland St Unit #210, Arlington, VA 22201
- $280,000
- 1
- BD
- 1
- BA
- 649
- SqFt




- List Price
- $280,000
- Status
- ACTIVE
- Days on Market
- 4
- MLS#
- VAAR2079652
- Style
- Mid-Century Modern
- Year Built
- 1960
- Bedrooms
- 1
- Bathrooms
- 1
- Full Baths
- 1
- Living Area
- 649
- Subdivision
- Cleveland House
- Neighborhood
- Cleveland House
Property Description
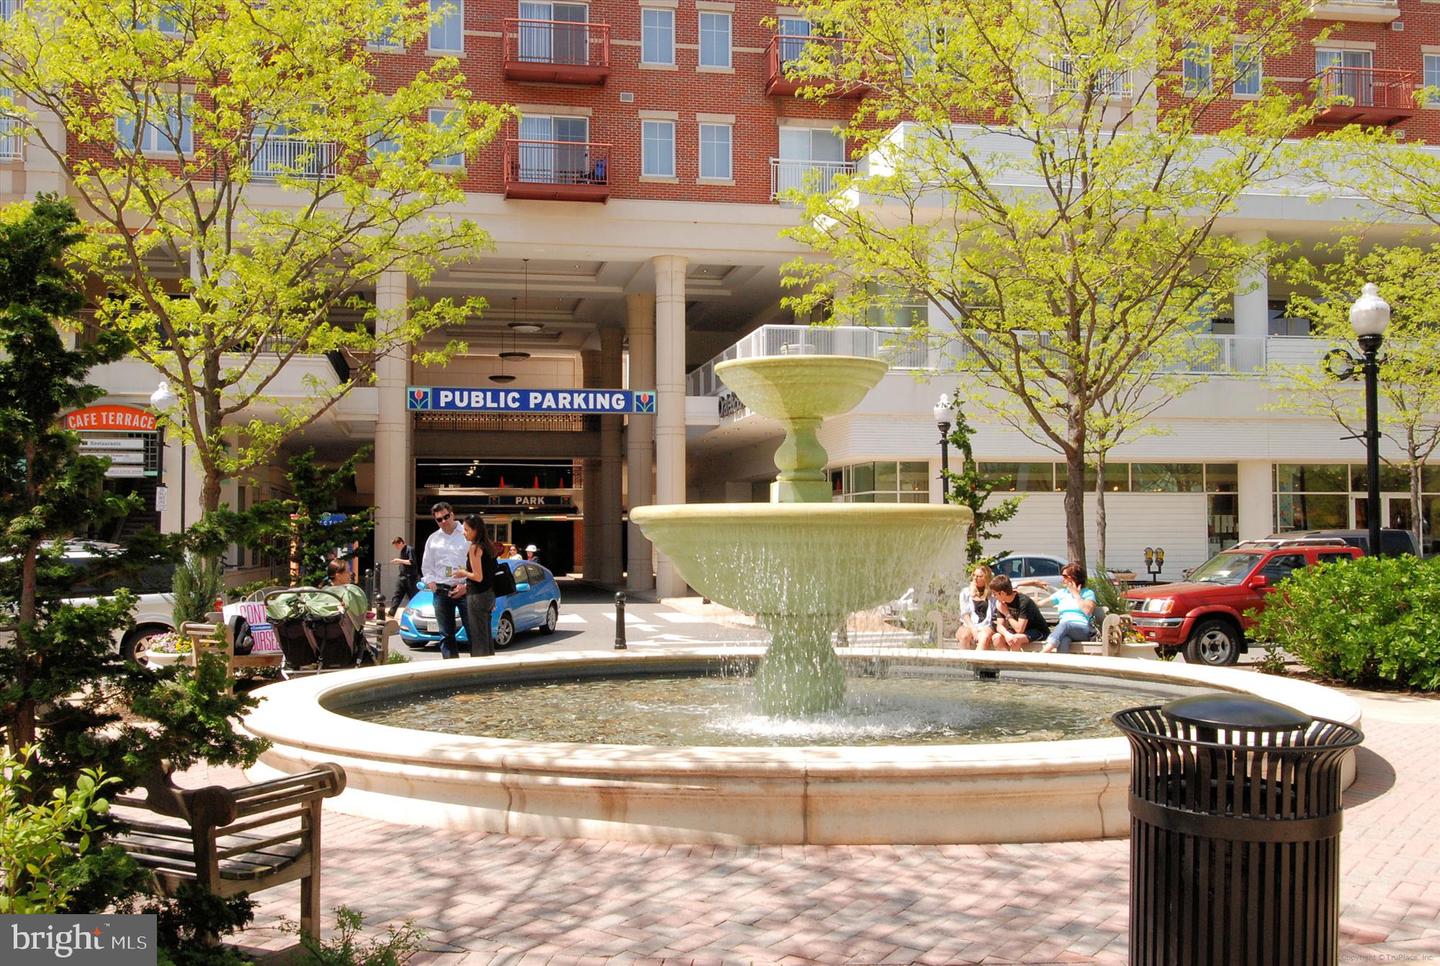
An AMAZING CONDO and VALUE in the heart of Arlington, blocks to dining and shopping in the Clarendon and Courthouse neighborhoods, and a short commute to D.C., The Pentagon, Tysons and more! | This sunny updated one-bedroom, one-bath condo in the popular Cleveland House is a move-in-ready gem, freshly painted and featuring brand new COREtec vinyl flooring throughout. | The updated kitchen features new quartz countertops, a new sink, faucet, garbage disposal, refrigerator, dishwasher, and updated cabinets and drawers. | The updated bathroom offers a new vanity, top and sink, faucet, toilet, flooring, showerhead, and a gleaming bathtub. | The sizable bedroom accommodates a large bed, dresser and nightstands, and features a spacious closet. | The inviting outdoor patio is the ideal setting for al fresco dining, working from home on a nice day, or simply unwinding under the open sky. | A newer HVAC system (2021) offers air conditioning or heating throughout the year. | A walk-in storage unit and a reserved parking space convey with the property, along with plentiful visitor parking for your guests. | The highly desirable Cleveland House is a well-maintained, pet-friendly condo community with low monthly fees, updated hallways, an updated elevator, on-site laundry facilities and manicured grounds. | This condo offers a harmonious blend of updates and convenience, promising an easy lifestyle in a vibrant community just minutes from grocery stores, parks and gyms, metro stations and major commuter routes.*Some photos are virtually staged.
/u.realgeeks.media/annenouri/2.png)
Additional Information
- Amenities
- Common Grounds, Elevator, Extra Storage, Laundry Facilities, Reserved/Assigned Parking
- Interior Features
- Bathroom - Soaking Tub, Bathroom - Tub Shower, Combination Dining/Living, Flat, Floor Plan - Traditional, Kitchen - Galley, Upgraded Countertops
- Taxes
- $2,758
- HOA Includes
- Common Area Maintenance, Custodial Services Maintenance, Ext Bldg Maint, Insurance, Lawn Maintenance, Management, Pest Control, Reserve Funds, Road Maintenance, Sewer, Snow Removal, Trash, Water, Gas
- Pets
- Yes
- Property Description
- Mid-Century Modern
- Zoning
- RA6-15
- Flooring
- Luxury Vinyl Plank
- Appliances
- Built-In Microwave, Dishwasher, Disposal, Oven - Self Cleaning, Oven/Range - Gas, Refrigerator
- Heating
- Heat Pump(s)
- Air Conditioning
- Central A/C
- Stories
- 6
- Levels
- 1
- Parking
- Assigned
- School District
- Arlington County Public Schools
Mortgage Calculator
Listing courtesy of Corcoran McEnearney. Contact: 7035251900