1300 S Arlington Ridge Rd Unit #204, Arlington, VA 22202
- $249,000
- 1
- BD
- 1
- BA
- 883
- SqFt








- List Price
- $249,000
- Status
- ACTIVE
- Days on Market
- 39
- Price Change
- ▼ $5,000 1788468109
- MLS#
- VAAR2077776
- Style
- Contemporary
- Year Built
- 1958
- Bedrooms
- 1
- Bathrooms
- 1
- Full Baths
- 1
- Living Area
- 883
- Subdivision
- Arlington Ridge
- Neighborhood
- Arlington Ridge
- Building Name
- The Cavendish
Property Description
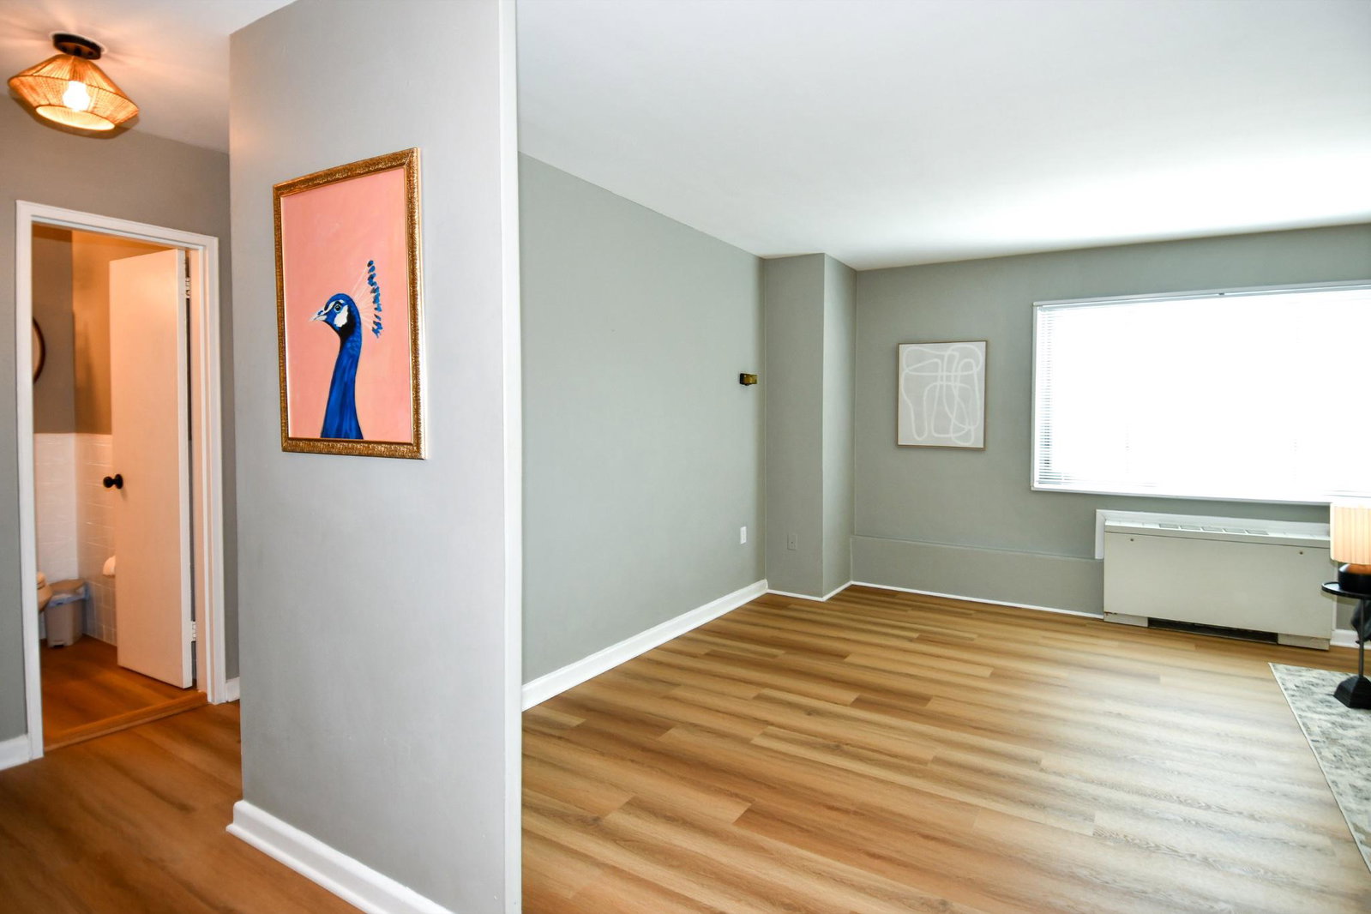
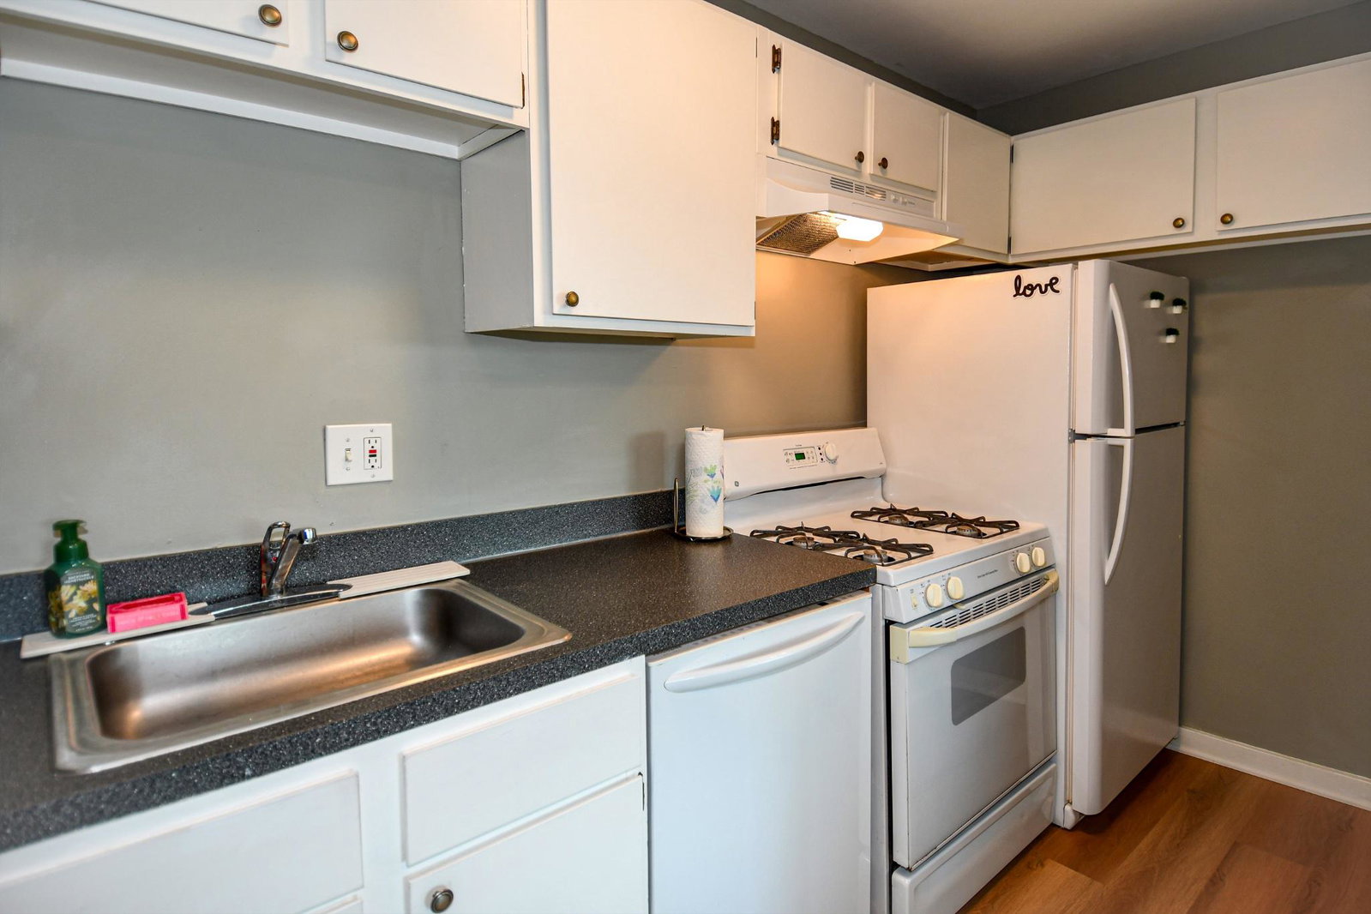
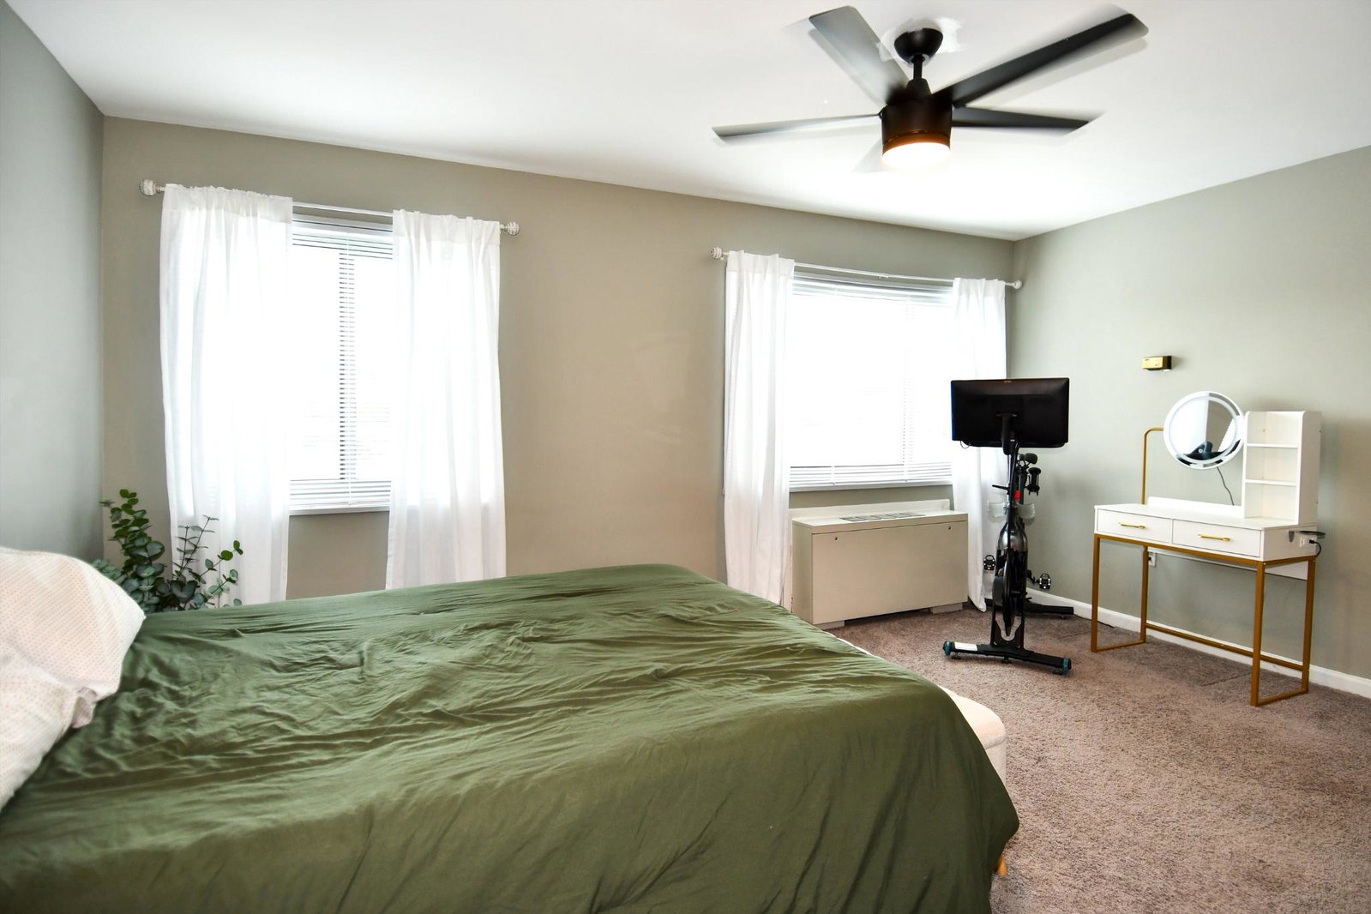
Welcome to Unit 204 at 1300 S Arlington Ridge Road! This spacious, freshly updated one-bedroom condo offers nearly 900 square feet of comfortable living space. Recent improvements include brand-new flooring and refreshed finishes throughout, creating a bright, move-in-ready home. The laundry room is conveniently located on the same floor, and the unit includes two parking spaces. The condo fee covers all utilities, for easy and predictable living. The building’s common areas are currently undergoing an exciting renovation—see the listing photos for renderings of the planned finished spaces. Ideally situated near Pentagon City Metro (less than .05 mile away), shopping, dining, and popular restaurants, with quick access to Washington, D.C. An outstanding combination of space, convenience, and location!
/u.realgeeks.media/annenouri/2.png)
Additional Information
- Amenities
- Elevator, Laundry Facilities, Picnic Area, Pool - Outdoor
- Interior Features
- Bathroom - Tub Shower, Carpet, Ceiling Fan(s), Walk-in Closet(s)
- Exterior Features
- BBQ Grill, Sidewalks, Street Lights
- Taxes
- $2,581
- HOA Includes
- Common Area Maintenance, Electricity, Ext Bldg Maint, Gas, Heat, Insurance, Management, Parking Fee, Pool(s), Reserve Funds, Sewer, Snow Removal, Trash, Water
- Pets
- Yes
- Building Name
- The Cavendish
- Property Description
- Contemporary
- Zoning
- RA6-15
- Heating
- Forced Air
- Air Conditioning
- Central A/C
- Levels
- 1
- Pool
- Yes
- Parking
- Parking Space Conveys, Permit Included, Surface, Unassigned
- School District
- Arlington County Public Schools
Mortgage Calculator
Listing courtesy of Century 21 Redwood Realty. Contact: