1020 Highland St N Unit #413, Arlington, VA 22201
- $485,000
- 1
- BD
- 1
- BA
- 734
- SqFt






- List Price
- $485,000
- Status
- ACTIVE
- Days on Market
- 47
- Price Change
- ▼ $5,000 1788460368
- MLS#
- VAAR2077204
- Style
- Contemporary
- Year Built
- 2007
- Bedrooms
- 1
- Bathrooms
- 1
- Full Baths
- 1
- Living Area
- 734
- Subdivision
- The Phoenix Condominiums
- Neighborhood
- The Phoenix Condominiums
- Building Name
- Phoenix
Property Description
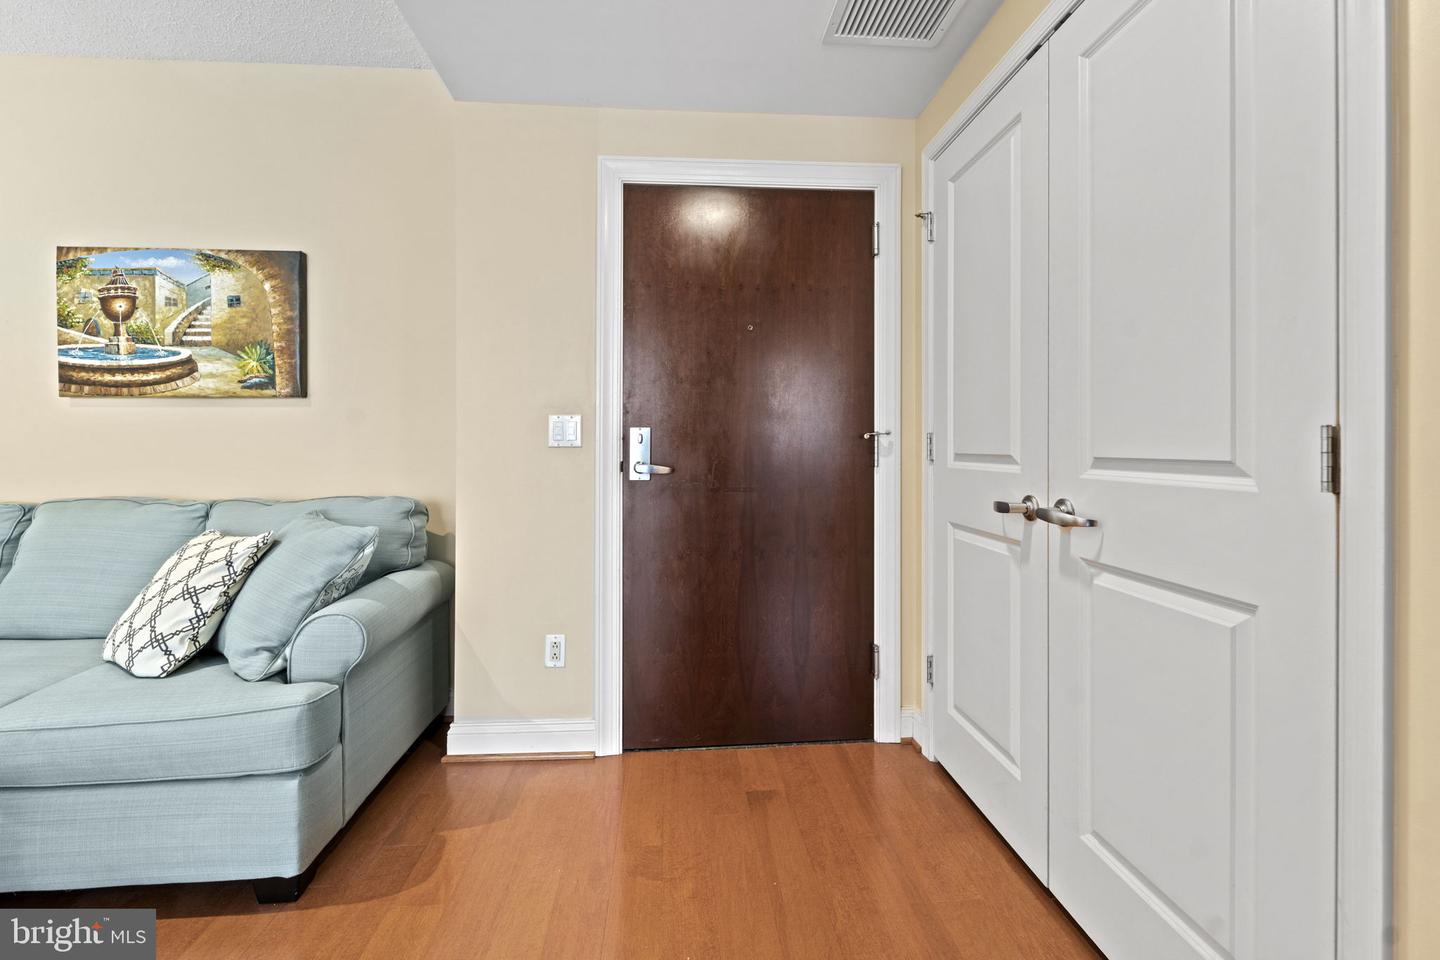
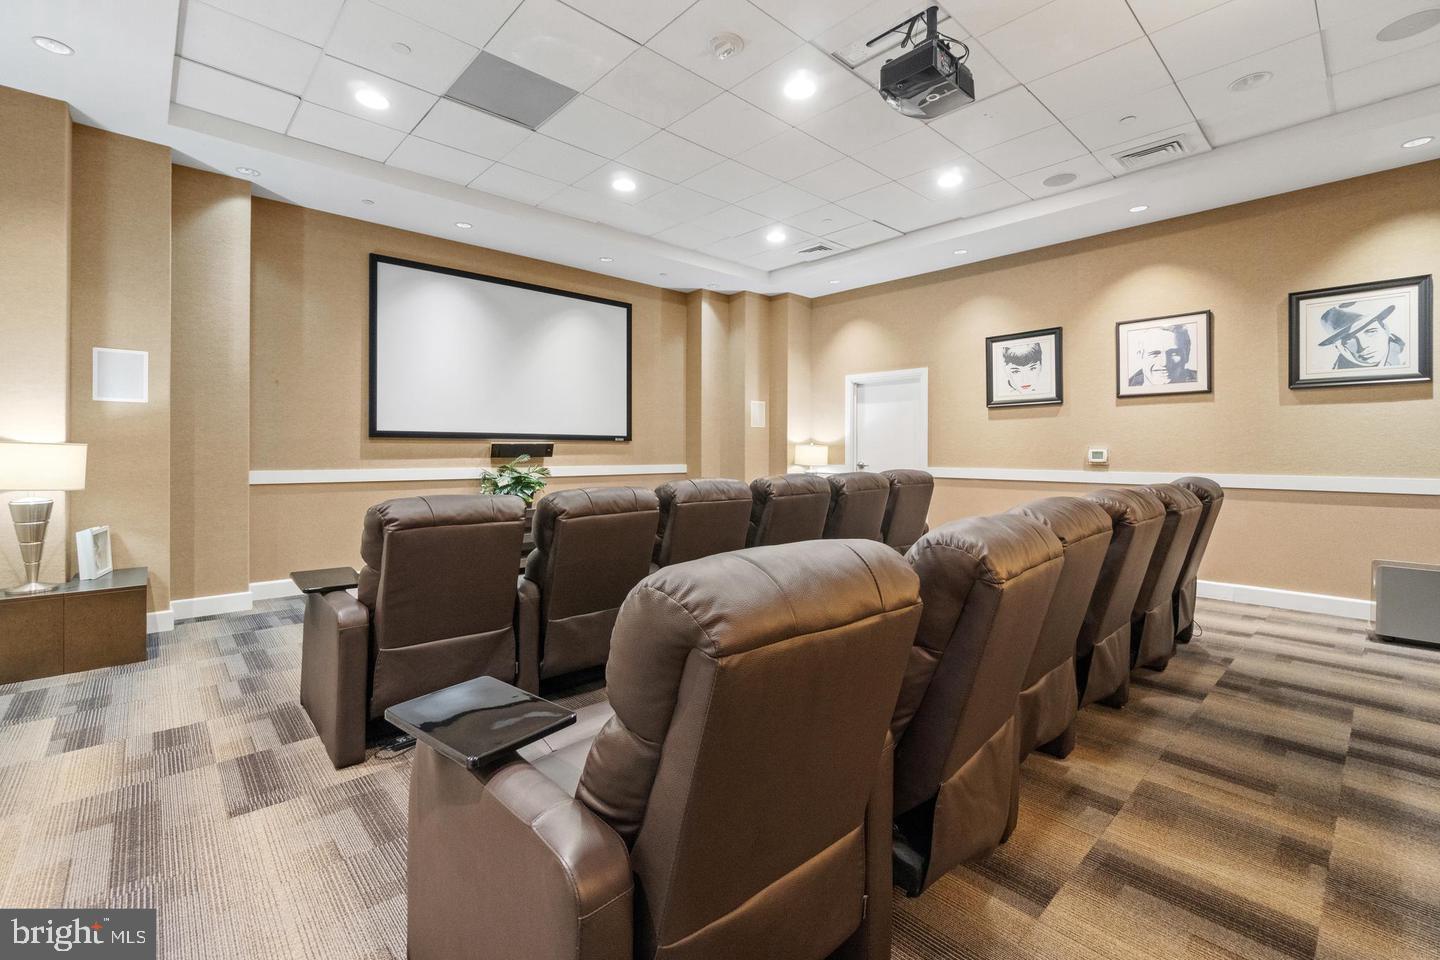
Welcome to The Phoenix in the heart of Clarendon! This beautifully maintained 1-bedroom, 1-bath condominium offers approximately 734 square feet of stylish, light-filled living space. The open floor plan features hardwood floors throughout the main living area, a spacious living and dining area, and a private balcony! The kitchen is appointed with granite countertops and stainless steel appliances, while the generous bedroom offers a walk-in closet. Additional conveniences include an in-unit washer and dryer and one assigned garage parking space. Residents of The Phoenix enjoy exceptional amenities including a rooftop pool, fitness center, concierge, party room, library, theater room, business center, and secure building access. Ideally located just steps from the Clarendon Metro, Trader Joe's, restaurants, coffee shops, nightlife, and parks,. This home offers the perfect combination of luxury, convenience, and an unbeatable urban lifestyle. Easy access to Washington, DC, National Landing, Amazon HQ2, Reagan National Airport, and major commuter routes makes this an exceptional opportunity to live in one of Arlington's most sought-after neighborhoods! Great investment for a rental property !
/u.realgeeks.media/annenouri/2.png)
Additional Information
- Amenities
- Billiard Room, Elevator, Exercise Room, Library, Meeting Room, Party Room, Pool - Outdoor
- Interior Features
- Breakfast Area, Combination Dining/Living, Window Treatments, Floor Plan - Open
- Taxes
- $5,185
- HOA Includes
- Common Area Maintenance, Ext Bldg Maint, Management, Insurance, Pool(s), Reserve Funds, Snow Removal, Trash
- Pets
- Yes
- Building Name
- Phoenix
- Property Description
- Contemporary
- Zoning
- C-R
- Appliances
- Dishwasher, Disposal, Dryer - Front Loading, Microwave, Oven/Range - Electric, Refrigerator, Washer - Front Loading, Washer/Dryer Stacked
- Heating
- Central, Forced Air
- Air Conditioning
- Central A/C
- Levels
- 1
- Pool
- Yes
- Parking
- Assigned
- Garage Spaces
- 1
- Garage Features
- Basement Garage
- School District
- Arlington County Public Schools
- Elementary School
- Taylor
- Middle School
- Jefferson
- High School
- Washington-Liberty
Mortgage Calculator
Listing courtesy of EXP Realty, LLC. Contact: (866) 825-7169