808 S Arlington Mill Dr Unit #9-302, Arlington, VA 22204
- $245,000
- 1
- BD
- 1
- BA
- 592
- SqFt




- List Price
- $245,000
- Status
- ACTIVE
- Days on Market
- 12
- MLS#
- VAAR2076698
- Style
- Contemporary
- Year Built
- 1947
- Bedrooms
- 1
- Bathrooms
- 1
- Full Baths
- 1
- Living Area
- 592
- Subdivision
- Park Glen
- Neighborhood
- Park Glen
Property Description
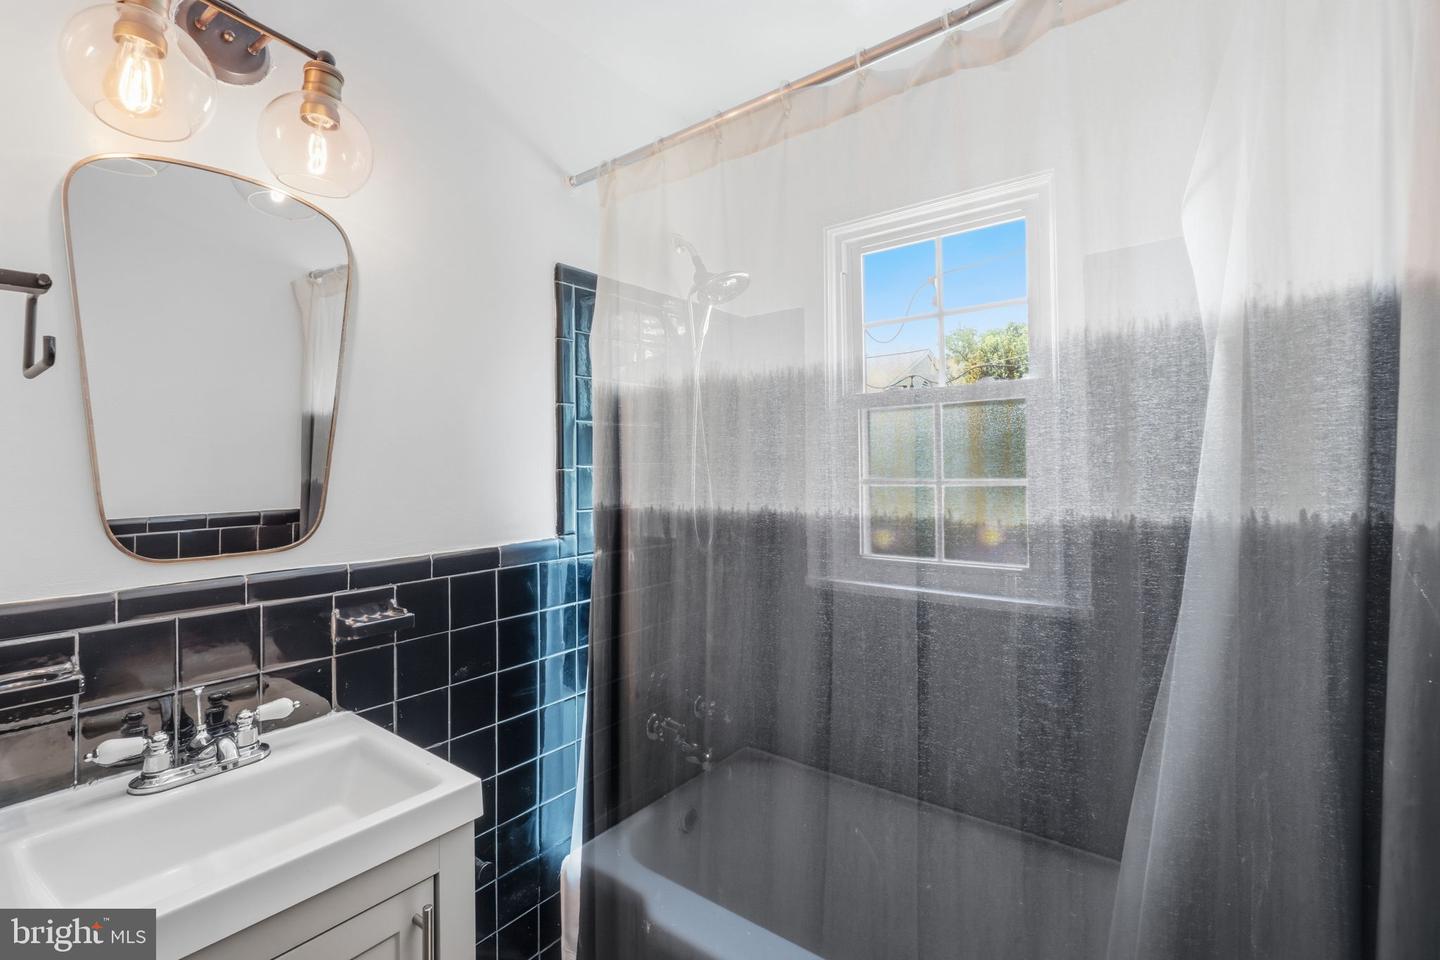
Welcome home to this light-filled, top-floor 1-bedroom, 1-bath condo offering the perfect blend of comfort, style, and convenience. Thoughtfully renovated and impeccably maintained, this is a rare opportunity to own in the sought-after Park Glen community at an exceptional value. The beautifully remodeled kitchen—one of the only open-concept kitchens in the building—creates an inviting space for everyday living and entertaining. Featuring timeless finishes, generous counter space, abundant cabinetry, and excellent storage, it combines style with exceptional functionality. The sun-drenched bedroom is lined with windows that fill the space with natural light while showcasing the handsome flooring and creating a peaceful retreat. From the bedroom, step directly onto your private top-floor terrace—an ideal setting for morning coffee, evening cocktails, or gathering with friends among the trees. Perfectly positioned for both commuters and outdoor enthusiasts, the location offers the best of Arlington living. Your front door opens to Four Mile Run and the W&OD Trail, providing miles of scenic running and biking paths. Enjoy a short stroll to neighborhood coffee shops, restaurants, parks, and everyday conveniences, with effortless access to Metro, Columbia Pike, I-395, Shirlington, Ballston, Pentagon City, and Washington, DC. Whether you're searching for your first home or a smart investment opportunity, this move-in-ready residence offers low condo fees, abundant natural light, private outdoor space, and one of Arlington's most convenient locations—an exceptional combination that's increasingly hard to find.
/u.realgeeks.media/annenouri/2.png)
Additional Information
- Amenities
- Jog/Walk Path, Pool - Outdoor, Extra Storage, Laundry Facilities, Reserved/Assigned Parking
- Interior Features
- Kitchen - Galley, Floor Plan - Traditional
- Taxes
- $2,647
- HOA Includes
- Ext Bldg Maint, Insurance, Lawn Maintenance, Trash, Water, Common Area Maintenance, Parking Fee, Reserve Funds, Road Maintenance, Sewer, Snow Removal, Pool(s)
- Pets
- Yes
- Property Description
- Contemporary
- Zoning
- RA14-26
- Appliances
- Dishwasher, Disposal, Exhaust Fan, Oven/Range - Electric, Range Hood, Refrigerator
- Heating
- Forced Air
- Air Conditioning
- Central A/C
- Levels
- 1
- Foundation
- Concrete Perimeter
- Pool
- Yes
- School District
- Arlington County Public Schools
Mortgage Calculator
Listing courtesy of Keller Williams Capital Properties. Contact: