4634 28th Rd S Unit #A, Arlington, VA 22206
- $399,900
- 2
- BD
- 1
- BA
- 810
- SqFt




- List Price
- $399,900
- Status
- ACTIVE
- Days on Market
- 68
- MLS#
- VAAR2076386
- Style
- Unit/Flat
- Year Built
- 1950
- Bedrooms
- 2
- Bathrooms
- 1
- Full Baths
- 1
- Living Area
- 810
- Subdivision
- The Arlington
- Neighborhood
- The Arlington
- Building Name
- The Arlington
Property Description
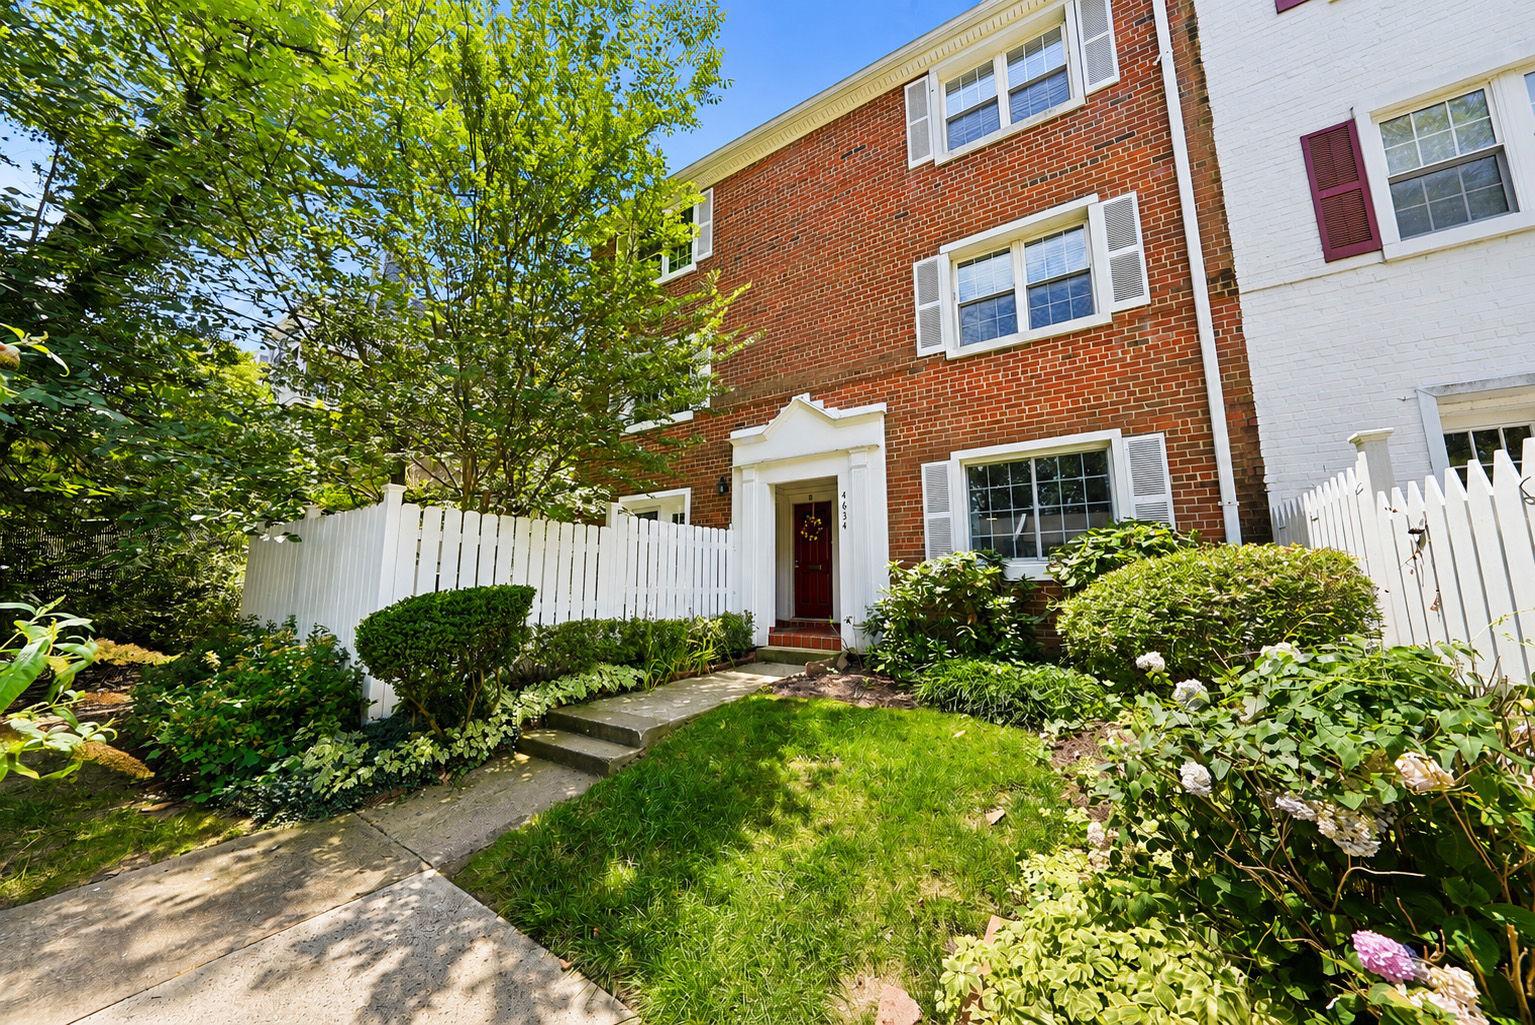
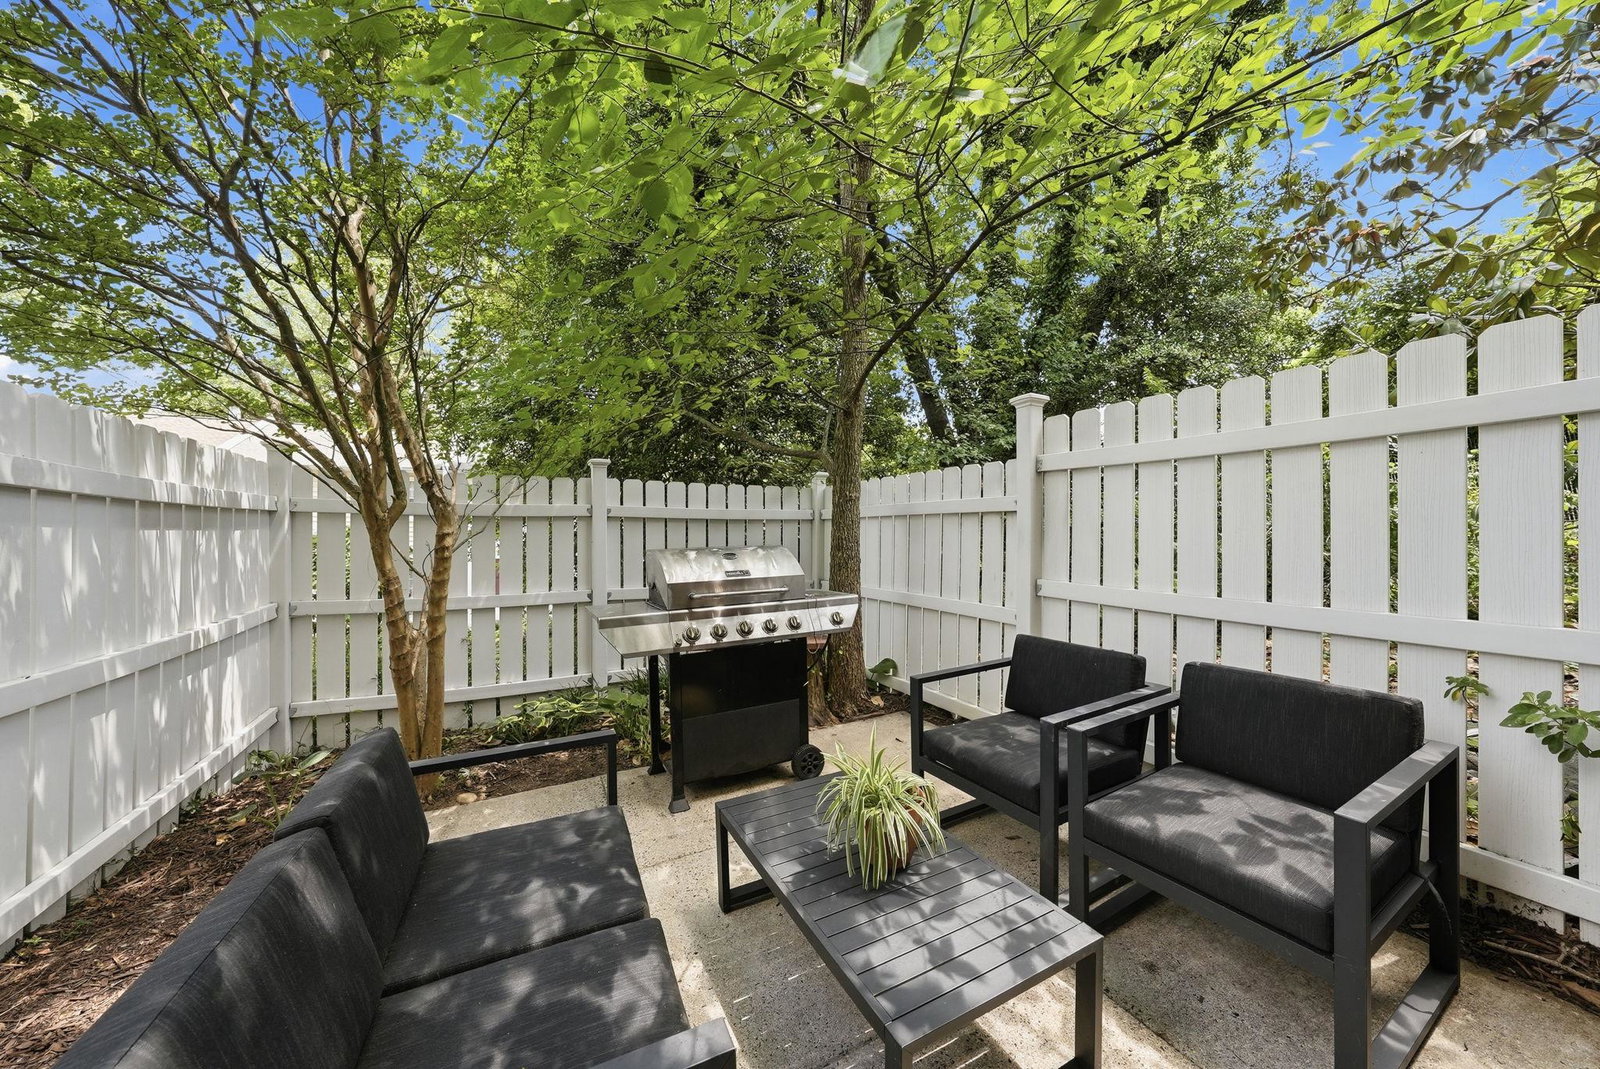
Correction - CONDO FEE is $366 and, there is no HOA fee! Rare! Fully renovated two-bedroom, one bath, one-level end unit condo, with a fenced-in patio and in home front load washer and dryer. New Andersen windows and brand new hardwood floors in living area are the latest upgrades by this seller who oozes pride of ownership. Chef-inspired kitchen with pantry offering grey cabinets, subway backsplash, Ceaserstone Rock Salt quartz countertop with double sink, and stainless steel shelves to include a wall mount magnetic knife display. A stainless steel full appliance package complements this great kitchen, offering a four-burner ceramic glass cooktop with warm zone, and a wall-mount glass exhaust hood. Enjoy the large bedroom closets with organizers and more. All of this within a 5-minute drive or a short 15-minute walk to major grocery stores, restaurants, and nightlife. You will love living here. This one will not last! Open House!! Saturday 8/8 2:00 PM to 4:00 PM.
/u.realgeeks.media/annenouri/2.png)
Additional Information
- Amenities
- Common Grounds, Pool - Outdoor, Tennis Courts, Reserved/Assigned Parking
- Taxes
- $4,251
- HOA Includes
- Custodial Services Maintenance, Ext Bldg Maint, Lawn Care Front, Lawn Care Rear, Lawn Care Side, Lawn Maintenance, Management, Pest Control, Pool(s), Snow Removal, Sewer, Trash, Water, Other
- Pets
- Yes
- Building Name
- The Arlington
- Property Description
- Unit/Flat
- Zoning
- RA14-26
- Flooring
- Carpet, Hardwood, Ceramic Tile
- Heating
- 90% Forced Air
- Air Conditioning
- Central A/C
- Levels
- 1
- Pool
- Yes
- Parking
- Permit Included, Paved Parking
- School District
- Arlington County Public Schools
Mortgage Calculator
Listing courtesy of M.O. Wilson Properties. Contact: 7038780000