2343 9th St S, Arlington, VA 22204
- $885,000
- 3
- BD
- 4
- BA
- 1,860
- SqFt




- List Price
- $885,000
- Status
- ACTIVE UNDER CONTRACT
- Days on Market
- 32
- MLS#
- VAAR2075328
- Style
- Colonial
- Year Built
- 1980
- Bedrooms
- 3
- Bathrooms
- 4
- Full Baths
- 3
- Half Baths
- 1
- Living Area
- 1,860
- Lot Size
- 1,306
- Acres
- 0.03
- Subdivision
- Adams Court
- Neighborhood
- Adams Court
Property Description
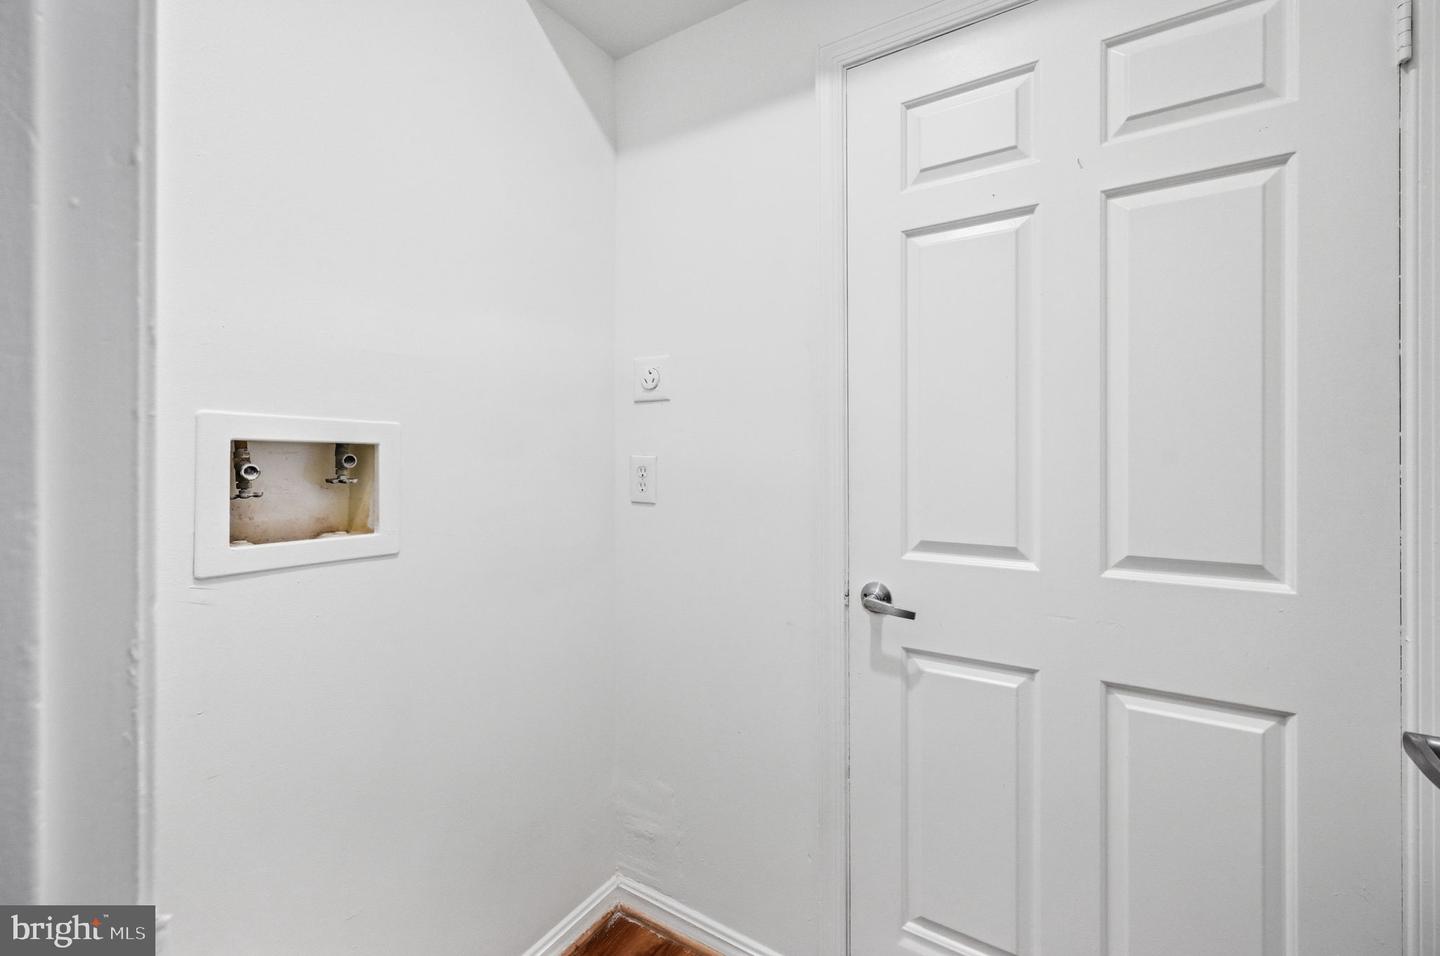
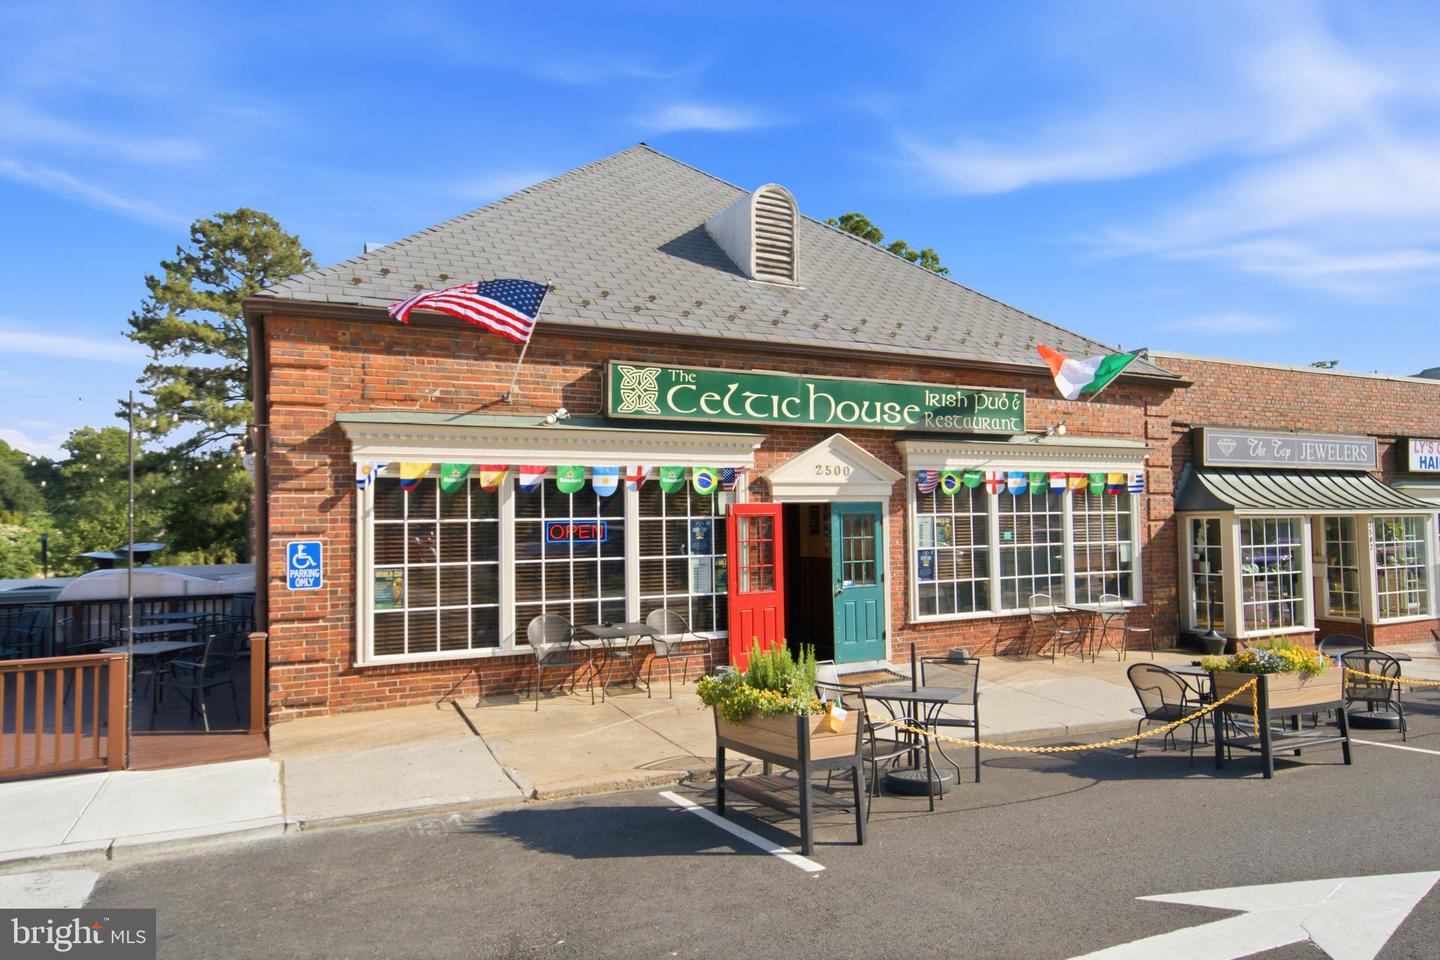
**Rarely-available all brick townhouse in private Adams Court location** The home has been refurbished with updated kitchen and bathrooms, fresh paint, lighting, refinished wood floors on two levels and LVF flooring in entry level.**From the two parking spaces at the front door, enter through a covered porch to the large foyer to accommodate shoe, coat, and backpack storage**A private bedroom and bathroom is on this level along with a second washer and dryer hookup for independent living space**The big storage and utility room are on this level level**On the main level, the living room has tall ceilings, wood floors, a wood burning fireplace, and a French door opening to the patio and large, fenced yard. A gate leads to a grassy common area for privacy and treed views**Wood floors continue into the dining room and hall**The eat in kitchen offers quartz tops, sleek black appliances, and an LFV flooring**A powder room and laundry area complete this level**Upstairs, the primary bedroom has wood floors, two deep closets and an en suite bathroom with large vanity**Wood floors are in the second bedroom along with a private bathroom.**Walk a few blocks to neighborhood center with outdoor seating, fountain, grocery store, coffee shop, and services**Popular chain and indie restaurants dot Columbia Pike along with buses to the Pentagon Metro Station**Nearby Towers Park has tennis and basketball courts, dog parks, sand volleyball court, and picnic shelter with tables. The park connects to the Washington Blvd. bike and walking trail**A home in pristine move in condition awaits the buyers who values space, condition, and location**
/u.realgeeks.media/annenouri/2.png)
Additional Information
- Interior Features
- Entry Level Bedroom, Floor Plan - Traditional, Kitchen - Eat-In, Wood Floors
- Taxes
- $7,772
- HOA Fee
- $150
- HOA Freqency
- Monthly
- HOA Includes
- Common Area Maintenance, Insurance, Management, Reserve Funds, Other
- Property Description
- Colonial
- Zoning
- R-10T
- Flooring
- Wood, Vinyl
- Appliances
- Dishwasher, Disposal, Dryer, Oven/Range - Electric, Refrigerator, Washer
- Heating
- Forced Air
- Air Conditioning
- Central A/C
- Levels
- 3
- Roof
- Asphalt
- Foundation
- Other
- School District
- Arlington County Public Schools
- Elementary School
- Alice West Fleet
- Middle School
- Jefferson
- High School
- Wakefield
Mortgage Calculator
Listing courtesy of Corcoran McEnearney. Contact: 7035251900