2300 9th St S Unit #LOT 1, Arlington, VA 22204
- $1,420,000
- 4
- BD
- 5
- BA
- 2,417
- SqFt










- List Price
- $1,420,000
- Status
- ACTIVE
- Days on Market
- 93
- MLS#
- VAAR2075098
- Style
- Traditional, Transitional
- New Construction
- Yes
- Year Built
- 2026
- Bedrooms
- 4
- Bathrooms
- 5
- Full Baths
- 4
- Half Baths
- 1
- Living Area
- 2,417
- Subdivision
- Arlington Heights
- Neighborhood
- Arlington Heights
Property Description
/u.realgeeks.media/annenouri/2.png)
Additional Information
- Amenities
- Common Grounds, Fencing
- Interior Features
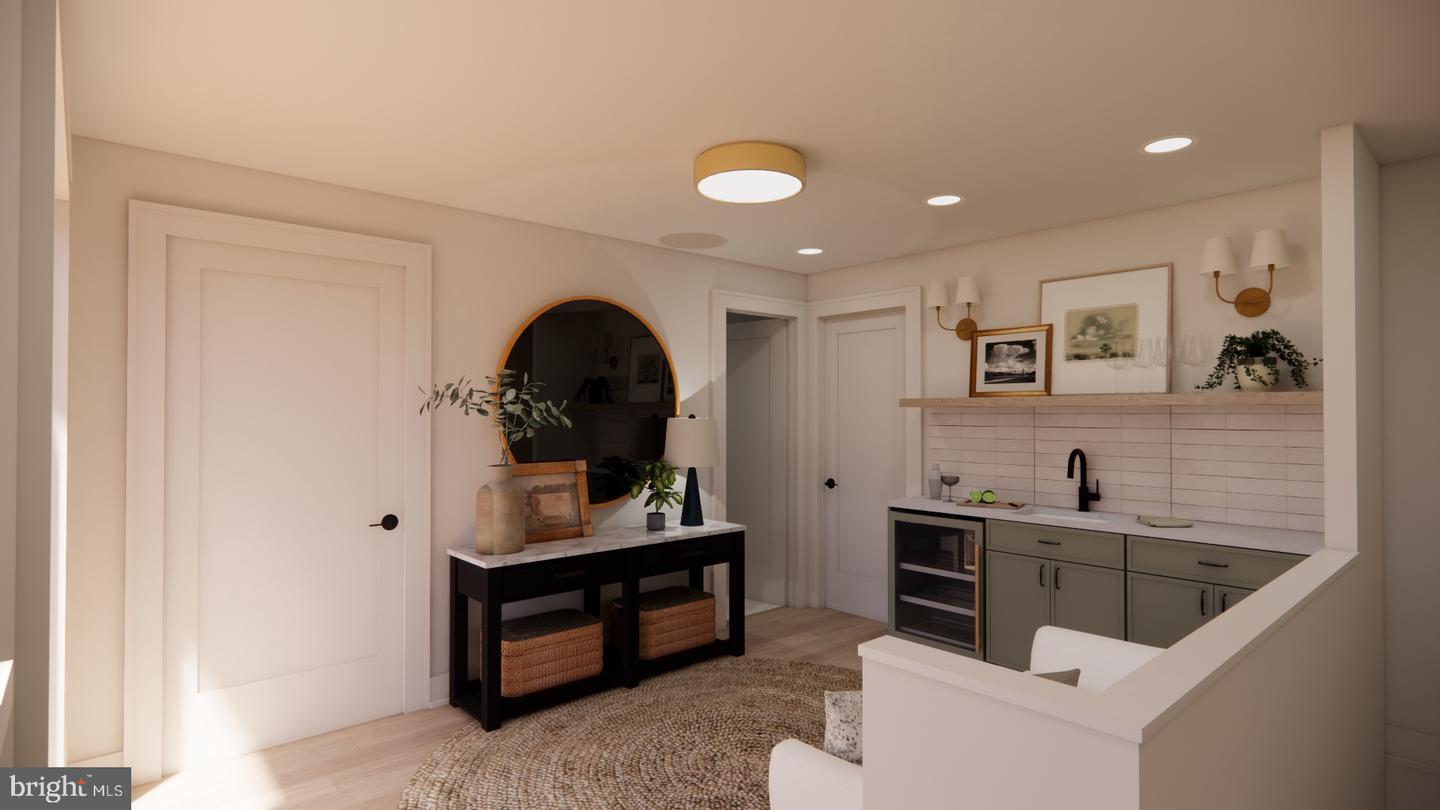
- Bar, Bathroom - Tub Shower, Bathroom - Walk-In Shower, Built-Ins, Dining Area, Entry Level Bedroom, Family Room Off Kitchen, Floor Plan - Open, Kitchen - Island, Pantry, Primary Bath(s), Recessed Lighting, Upgraded Countertops, Water Treat System, Wet/Dry Bar, Wood Floors
- Exterior Features
- Roof Deck, Exterior Lighting, Gutter System
- Taxes
- $1,000
- HOA Fee
- $350
- HOA Freqency
- Monthly
- HOA Includes
- Common Area Maintenance, Lawn Maintenance, Management, Snow Removal, Other
- Property Description
- Traditional, Transitional
- Zoning
- R-10T/C-O
- Flooring
- Engineered Wood
- Appliances
- Built-In Microwave, Cooktop, Dishwasher, Disposal, Dryer - Electric, Energy Efficient Appliances, ENERGY STAR Clothes Washer, Oven - Wall, Oven/Range - Electric, Range Hood, Refrigerator, Six Burner Stove, Washer
- Heating
- Zoned, Programmable Thermostat, Forced Air
- Air Conditioning
- Central A/C, Programmable Thermostat, Zoned
- Stories
- 4
- Levels
- 4
- Roof
- Asphalt, Rubber
- Foundation
- Slab, Passive Radon Mitigation
- Parking
- Asphalt Driveway, Private
- Garage Spaces
- 2
- Garage Features
- Garage - Rear Entry, Garage Door Opener
- School District
- Arlington County Public Schools
- Elementary School
- Alice West Fleet
- Middle School
- Jefferson
- High School
- Wakefield
- View
- City
Mortgage Calculator
Listing courtesy of RE/MAX Distinctive Real Estate, Inc.. Contact: (703) 821-1842