2544-D S Arlington Mill Dr, Arlington, VA 22206
- $639,000
- 2
- BD
- 3
- BA
- 1,088
- SqFt




- List Price
- $639,000
- Status
- ACTIVE
- Days on Market
- 99
- Price Change
- ▼ $25,900 1788031592
- MLS#
- VAAR2074710
- Style
- Contemporary
- Year Built
- 1982
- Bedrooms
- 2
- Bathrooms
- 3
- Full Baths
- 2
- Half Baths
- 1
- Living Area
- 1,088
- Subdivision
- Windgate Ii
- Neighborhood
- Windgate Ii
Property Description
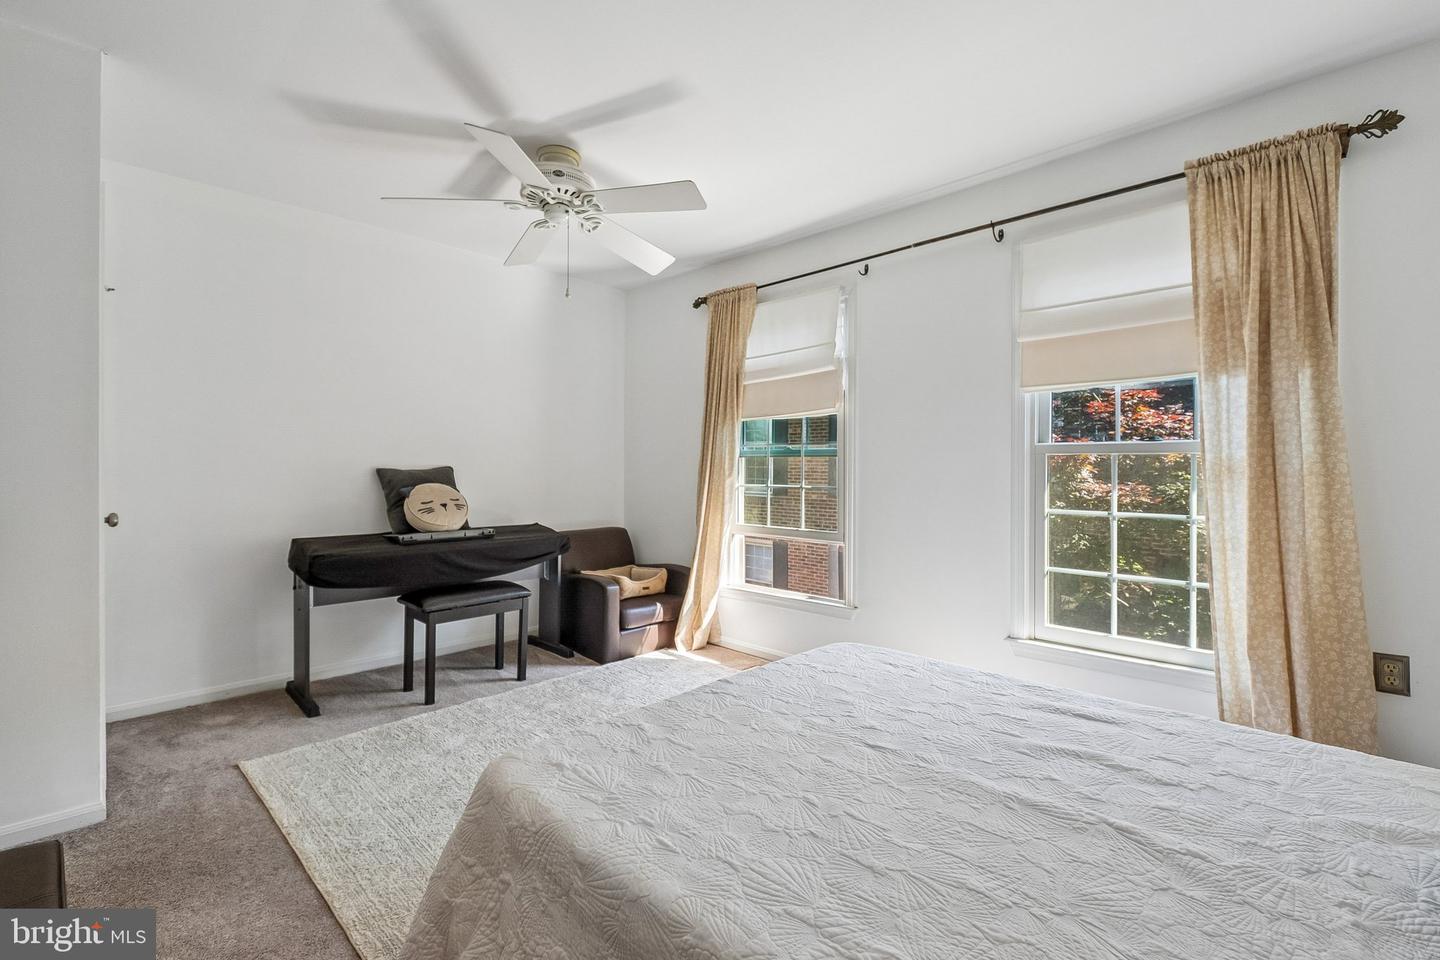
Stop compromising on space, flexibility, and monthly value. Welcome to this rare 3-level Avon model offering an impressive 1,618 total square feet, ideal for modern living, dual work-from-home needs, and buyers seeking more usable space than a traditional 2-bedroom, + 2-den, 2.5 Bath property. Offered at $639K, this home delivers exceptional versatility, generous square footage, and private outdoor living. The bright main level features freshly painted warm neutral tones, gleaming hardwood floors, newly installed recessed lighting, a wood-burning fireplace, and an updated powder room. The functional kitchen offers granite countertops and stainless-steel appliances and flows naturally into the dining area. French doors open to a private, tree-shaded deck, perfect for morning fresh air, outdoor dining, entertaining, or simply relaxing at the end of the day. Upstairs, you’ll find two spacious bedrooms, including a well-appointed primary suite with a dressing vanity, custom closet system, en-suite bath access, and convenient floored attic storage. The true game-changer is the fully finished lower level. With a full bathroom, central media/family room, and two separate sound-isolated bonus rooms/dens, this space offers remarkable flexibility for dual executive home offices, a fitness studio, creative workspace, hobby rooms, or a comfortable guest retreat. Three finished levels. 1,618 total square feet. Private outdoor space. Exceptional flexibility. All offered at $639,000. Don’t just compare bedroom count, compare how much home you’re actually getting. We’re ready for your offer!
/u.realgeeks.media/annenouri/2.png)
Additional Information
- Amenities
- Pool - Outdoor, Tennis Courts
- Interior Features
- Attic
- Taxes
- $6,331
- HOA Includes
- Common Area Maintenance, Ext Bldg Maint, Lawn Maintenance, Management, Pool(s), Reserve Funds, Sewer, Snow Removal, Trash, Water
- Property Description
- Contemporary
- Zoning
- RA14-26
- Appliances
- Dishwasher, Disposal, Dryer, Exhaust Fan, Microwave, Refrigerator, Stainless Steel Appliances, Washer
- Heating
- Central
- Air Conditioning
- Central A/C, Heat Pump(s)
- Levels
- 3
- Foundation
- Brick/Mortar
- Pool
- Yes
- School District
- Arlington County Public Schools
- Elementary School
- Abingdon
- Middle School
- Gunston
- High School
- Wakefield
Mortgage Calculator
Listing courtesy of CENTURY 21 New Millennium. Contact: 7038180111