4638 36th St S Unit #B, Arlington, VA 22206
- $618,000
- 2
- BD
- 2
- BA
- 1,209
- SqFt





- List Price
- $618,000
- Status
- ACTIVE
- Days on Market
- 101
- Price Change
- ▼ $7,000 1784771486
- MLS#
- VAAR2074506
- Style
- Traditional
- Year Built
- 1940
- Bedrooms
- 2
- Bathrooms
- 2
- Full Baths
- 2
- Living Area
- 1,209
- Subdivision
- Fairlington Mews
- Neighborhood
- Fairlington Mews
- Building Name
- Fairlington Mews
Property Description
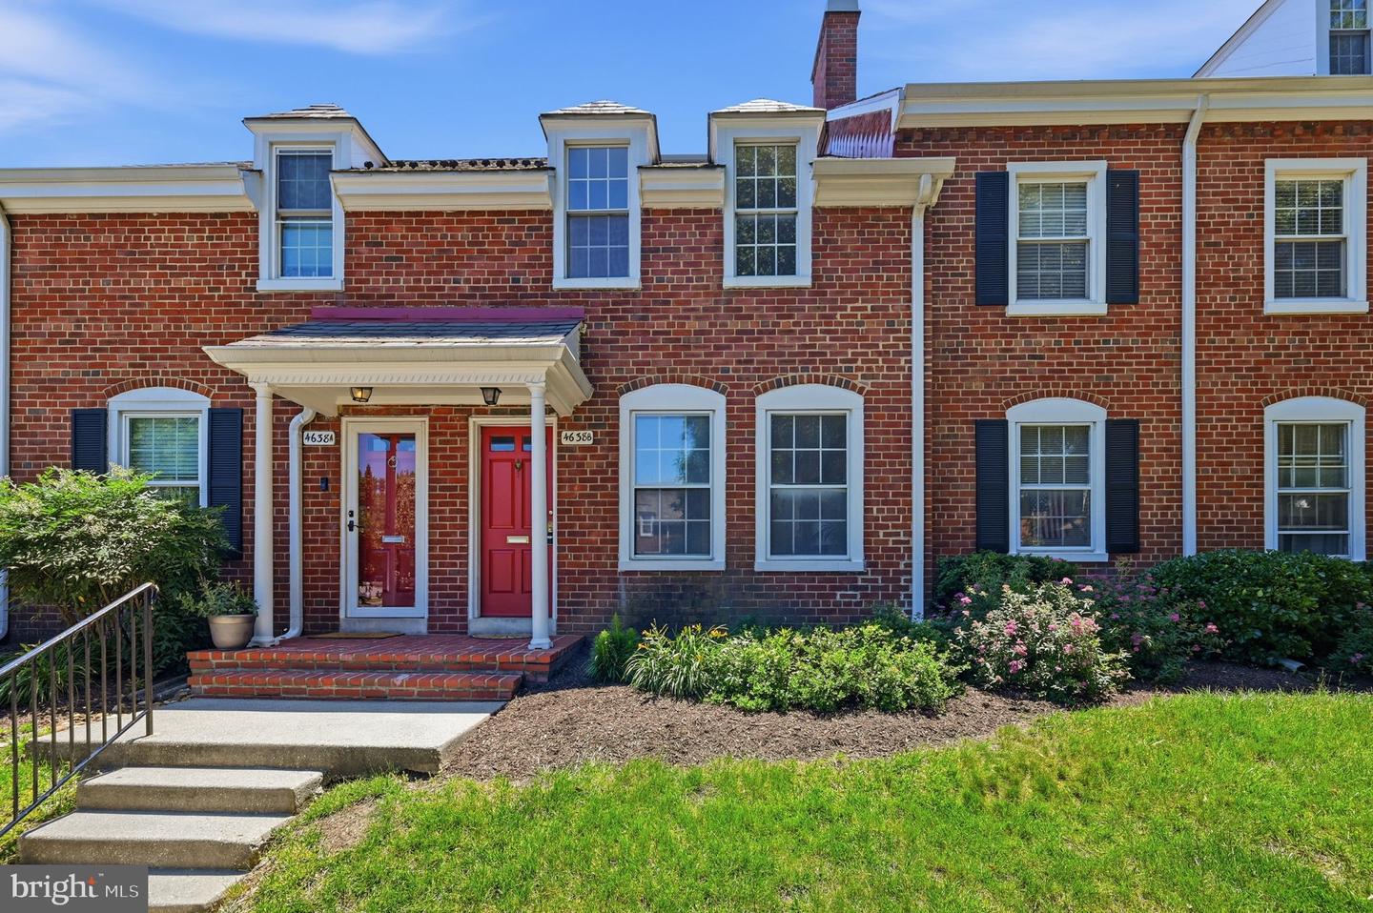
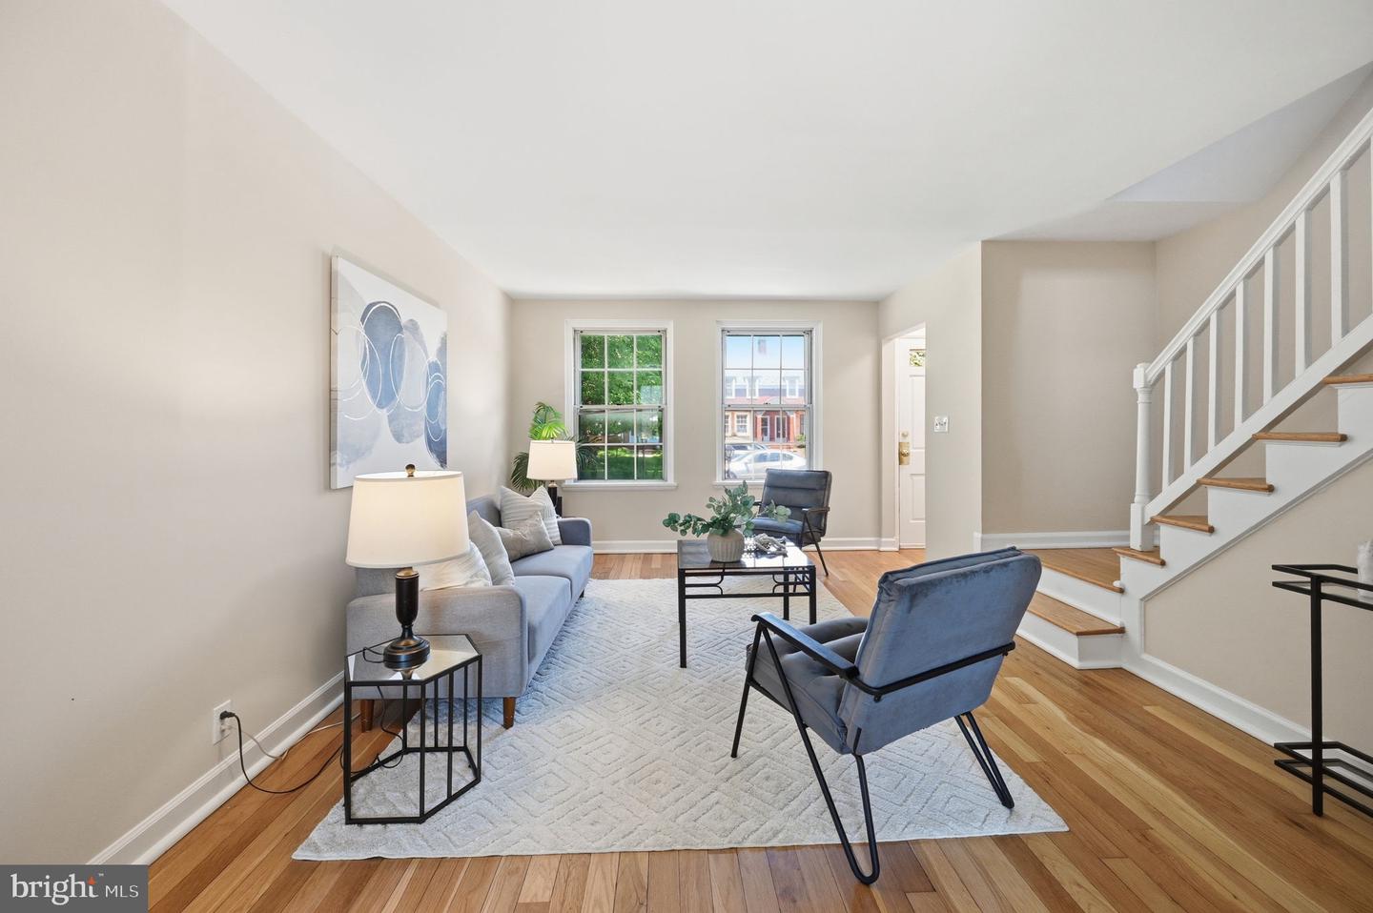
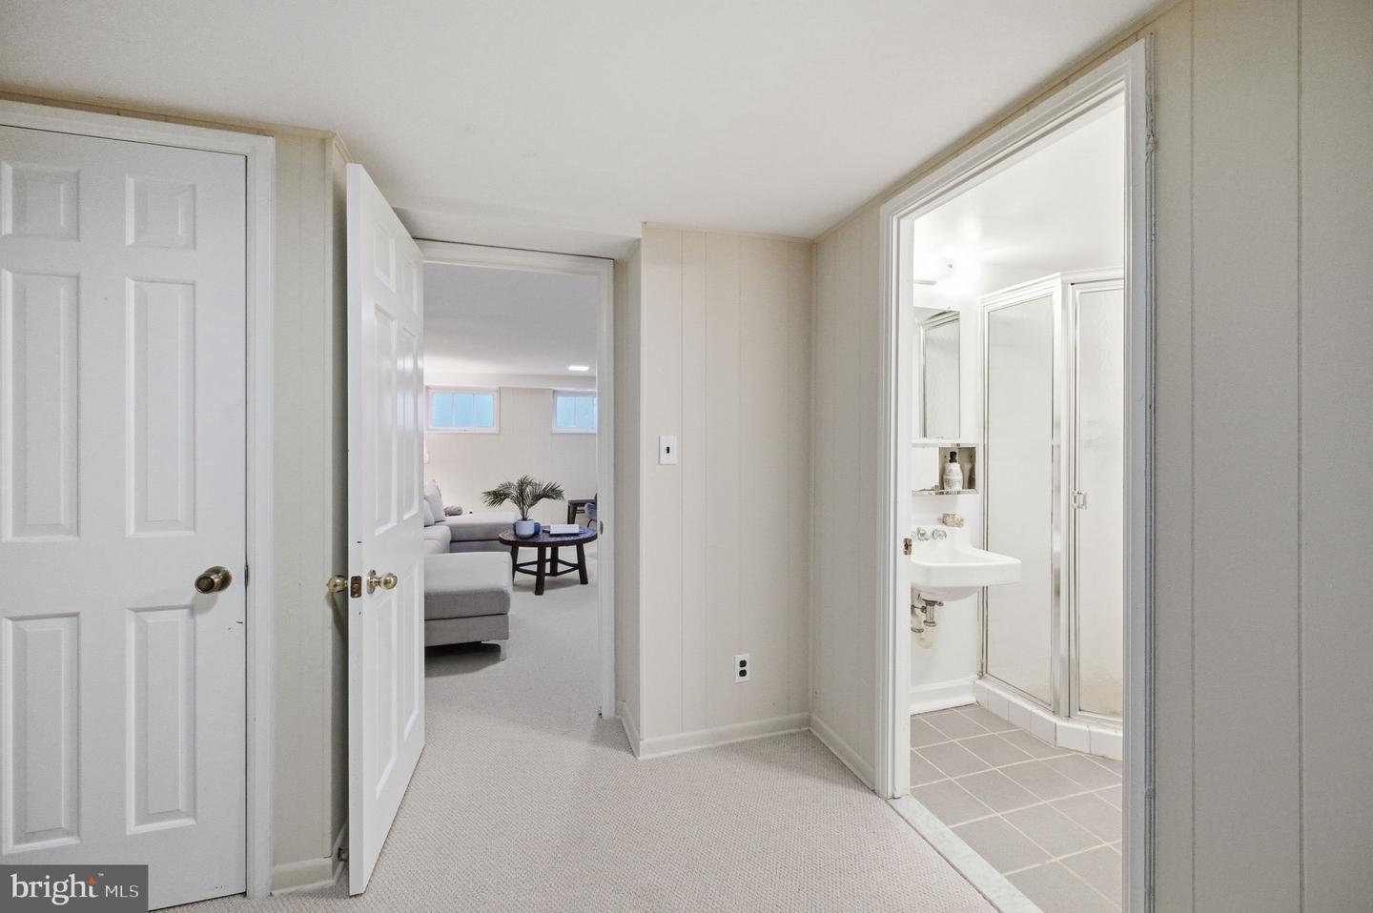
NEW PRICE! Don't Miss This Incredible Opportunity! Welcome to Fairlington Mews, one of Arlington's most beloved historic communities. This charming 2-bedroom, 2-bath Clarendon-model townhouse-style condo offers the perfect blend of classic character and comfortable living across three finished levels. Rich, just refinished hardwood floors flow throughout the main and upper levels, while the partially finished lower level provides flexible space for a game room, home office, or den. The bright main level features a generous living room and a separate dining area, ideal for everyday living and entertaining. Upstairs, two well-proportioned bedrooms share a full bath. The lower level, with new carpet and freshly painted walls, adds a second full bath and bonus rooms for added versatility. Constructed of classic brick and set within a beautifully landscaped courtyard setting, this home enjoys the full amenities of Fairlington, including outdoor pools, tennis courts, and a community center, with HOA covering water, sewer, and trash. Convenient to Route 395, Old Town Alexandria, Pentagon City, and the vibrant dining and retail of Shirlington. This is Fairlington living at its finest.
/u.realgeeks.media/annenouri/2.png)
Additional Information
- Amenities
- Common Grounds, Community Center, Pool - Outdoor, Security, Soccer Field, Swimming Pool, Tennis Courts, Tot Lots/Playground, Basketball Courts
- Interior Features
- Dining Area, Floor Plan - Traditional, Kitchen - Galley, Wood Floors
- Exterior Features
- Sidewalks
- Taxes
- $6,224
- HOA Includes
- Common Area Maintenance, Ext Bldg Maint, Lawn Care Front, Management, Pool(s), Road Maintenance, Reserve Funds, Sewer, Snow Removal, Trash, Water
- Property Description
- Traditional
- Zoning
- RA14-26
- Appliances
- Dishwasher, Disposal, Dryer, Refrigerator, Range Hood, Stove, Washer, Water Heater
- Heating
- 90% Forced Air
- Air Conditioning
- Central A/C
- Levels
- 3
- Roof
- Slate
- Foundation
- Concrete Perimeter
- Pool
- Yes
- Parking
- Assigned
- School District
- Arlington County Public Schools
- Elementary School
- Abingdon
- Middle School
- Gunston
- High School
- Wakefield
Mortgage Calculator
Listing courtesy of KW United. Contact: 7035331500