5501 3rd St S, Arlington, VA 22204
- $1,140,000
- 4
- BD
- 3
- BA
- 2,752
- SqFt






- List Price
- $1,140,000
- Status
- PENDING
- Days on Market
- 13
- MLS#
- VAAR2073840
- Style
- Traditional
- Year Built
- 1910
- Bedrooms
- 4
- Bathrooms
- 3
- Full Baths
- 3
- Living Area
- 2,752
- Lot Size
- 6,098
- Acres
- 0.14
- Subdivision
- Glencarlyn
- Neighborhood
- Glencarlyn
Property Description
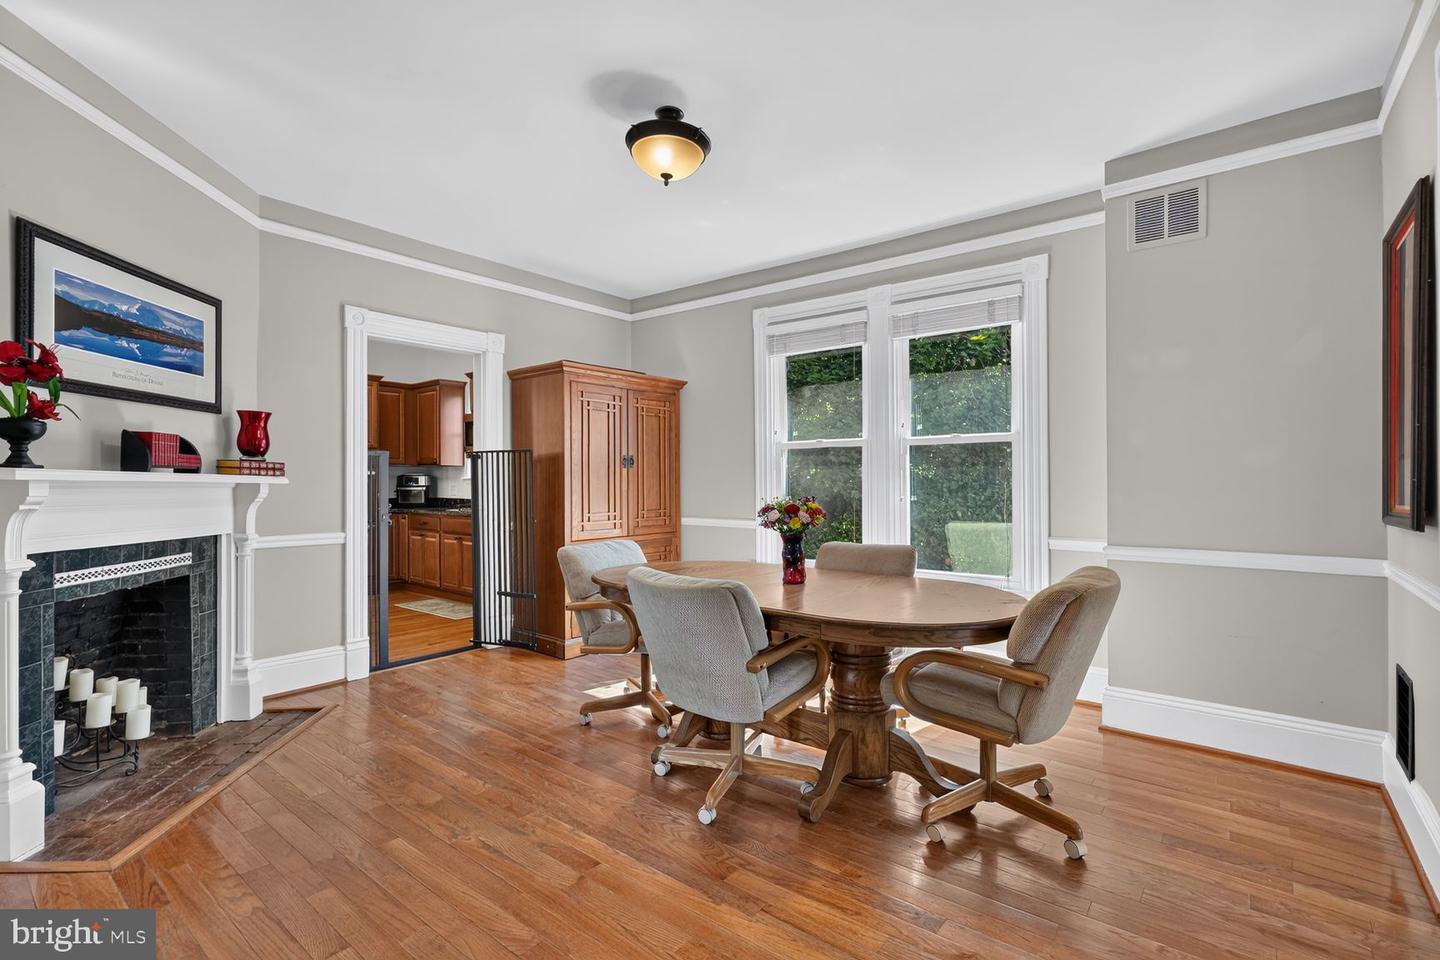
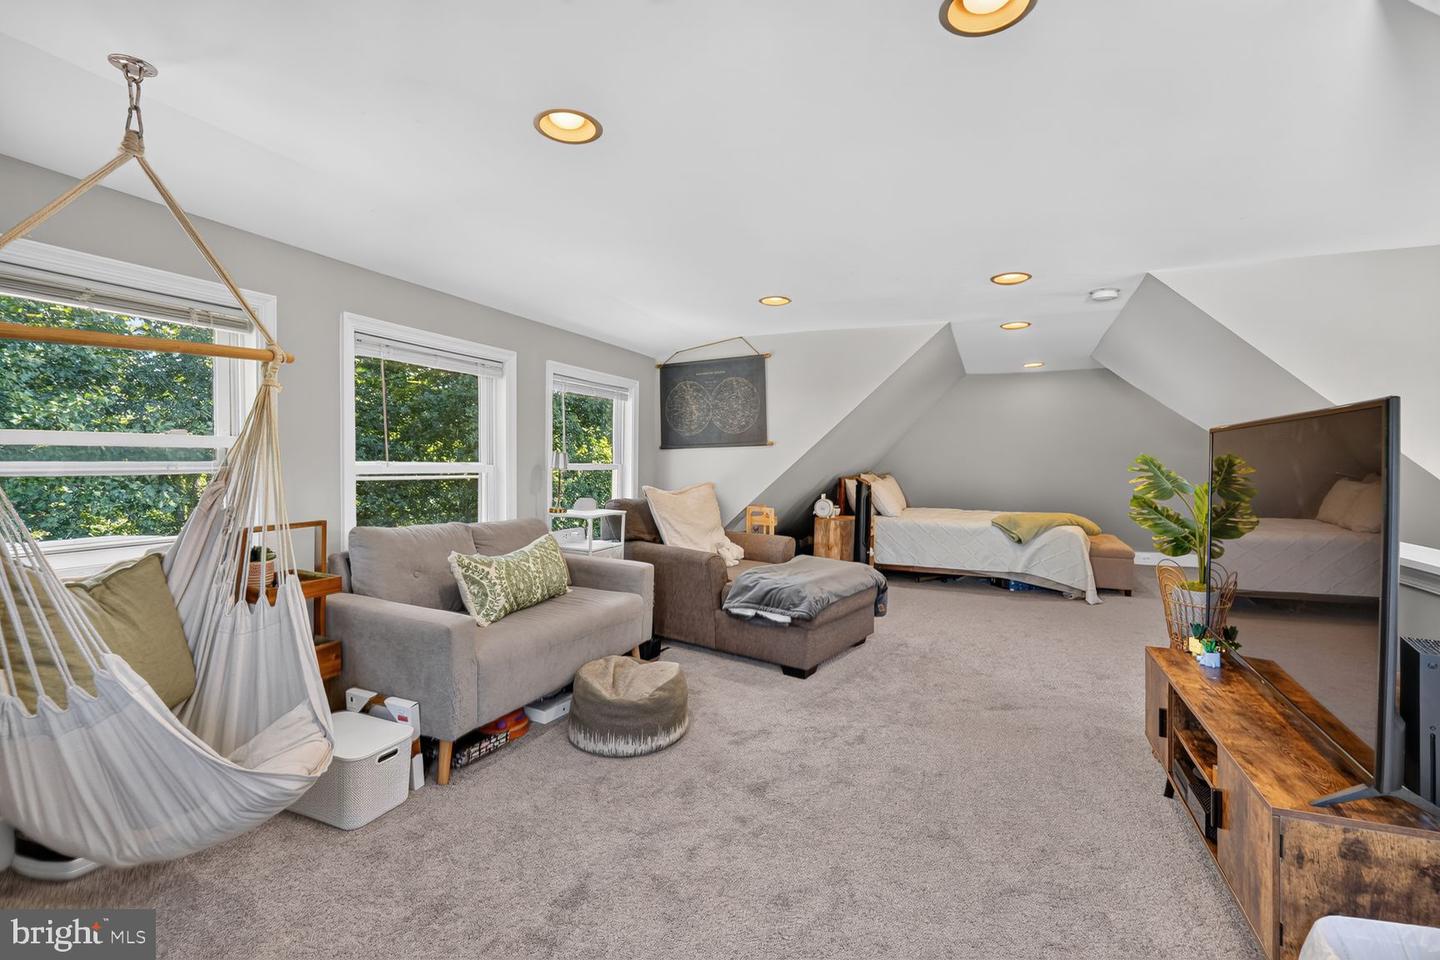
This Fabulous Glen Carlyn home was originally built in 1891 and once served as a schoolhouse, where the neighborhood families came together to pay Mrs. William King to teach lessons!! A wonderful piece of local history - see the historical article inside the home for more details! Also recent fabulous article published about the home! Property backs to Four Mile Run trail & goes to Washington & Old Dominion Trail Plus street end goes to Glencarlyn Park Trail- all in the middle of woods!!! Relax on beautiful front porch which enters into the lovely entreway with the most Spectacular Staircase Banister you'll ever see! 9 1/2 ft ceiling, Fabulous wide, extra big moldings (all freshly painted) on 1st flr foyer, LR, DR & *BDR/Office* w/full bath & Hardwood Floors* Living room with extra large windows plus opens into Large DR (FP is for decoration only no chimney) This all leads to a huge FR/Kitchen (updated/rebuilt 2013) w/Cathedral vaulted ceiling, Kitchen w/New Refrigerator, New Dbl Ovens, GAS cooking burners, Granite Counters & eating area overlooking the trees with Four Mile Run Trail tucked beyond in the woods. Family Room also features a set of French Doors (perfect spot to build a deck), hardwood floors and windows all across the wall facing the trees/woods in all directions* CUSTOM Brick wall w/GAS fireplace & built in firewood nook, built in 4' deep storage space within the back wall above the desk*Laundry Room on right just beyond Kitchen cooking area*door to outside side yard and garden area* Upper Level: Brand New Carpet on stairway, hallway and in MBR* MBR w/Large walk-in closet, big fan and Luxury Bath w/jacuzzi, stall shower plus TV conveys w/wifi /Verizon Fios 5 on wall* Hall Bdr & Hall Bath* Attic is fully finished w/BDR, Family Room area and lots of space & light! Basement w/entrance off Family room is quite fascinating and truly unique- be very careful going down the stairs- built in 1891 it has plenty of storage space, 3 new windows on the outside and a large workshop room. The area to the back door has concrete walls that at one time held the well system inside! So many incredible features- feel free to ask questions. The Glencarlyn Library is a branch of the Arlington Public Library system and is located 2 blocks from the house and has a community playground! Several articles in the house w/information about its historical background! Additional information about the driveway which has just been added to the property.
/u.realgeeks.media/annenouri/2.png)
Additional Information
- Interior Features
- Attic, Bathroom - Jetted Tub, Bathroom - Tub Shower, Bathroom - Walk-In Shower, Carpet, Ceiling Fan(s), Crown Moldings, Entry Level Bedroom, Family Room Off Kitchen, Floor Plan - Traditional, Formal/Separate Dining Room, Kitchen - Eat-In, Recessed Lighting, Wood Floors
- Exterior Features
- Street Lights
- Taxes
- $11,007
- Property Description
- Traditional
- Zoning
- R-6
- Flooring
- Carpet, Partially Carpeted, Solid Hardwood
- Appliances
- Built-In Microwave, Built-In Range, Cooktop, Dishwasher, Disposal, Dryer, Exhaust Fan, Icemaker, Microwave, Oven - Double, Oven - Wall, Refrigerator, Stainless Steel Appliances, Washer - Front Loading
- Heating
- Forced Air
- Air Conditioning
- Central A/C
- Levels
- 3.5
- Foundation
- Other
- Parking
- Private
- School District
- Arlington County Public Schools
- Elementary School
- Carlin Springs
- Middle School
- Kenmore
- High School
- Washington-Liberty
- View
- Trees/Woods, Garden/Lawn
Mortgage Calculator
Listing courtesy of Long & Foster Real Estate, Inc.. Contact: