2236 S Glebe Rd, Arlington, VA 22206
- $1,050,000
- 4
- BD
- 5
- BA
- 2,100
- SqFt




- List Price
- $1,050,000
- Status
- ACTIVE
- Days on Market
- 69
- MLS#
- VAAR2073698
- Style
- Colonial
- Year Built
- 2021
- Bedrooms
- 4
- Bathrooms
- 5
- Full Baths
- 4
- Half Baths
- 1
- Living Area
- 2,100
- Lot Size
- 1,306
- Acres
- 0.03
- Subdivision
- Townes At South Glebe
- Neighborhood
- Townes At South Glebe
Property Description
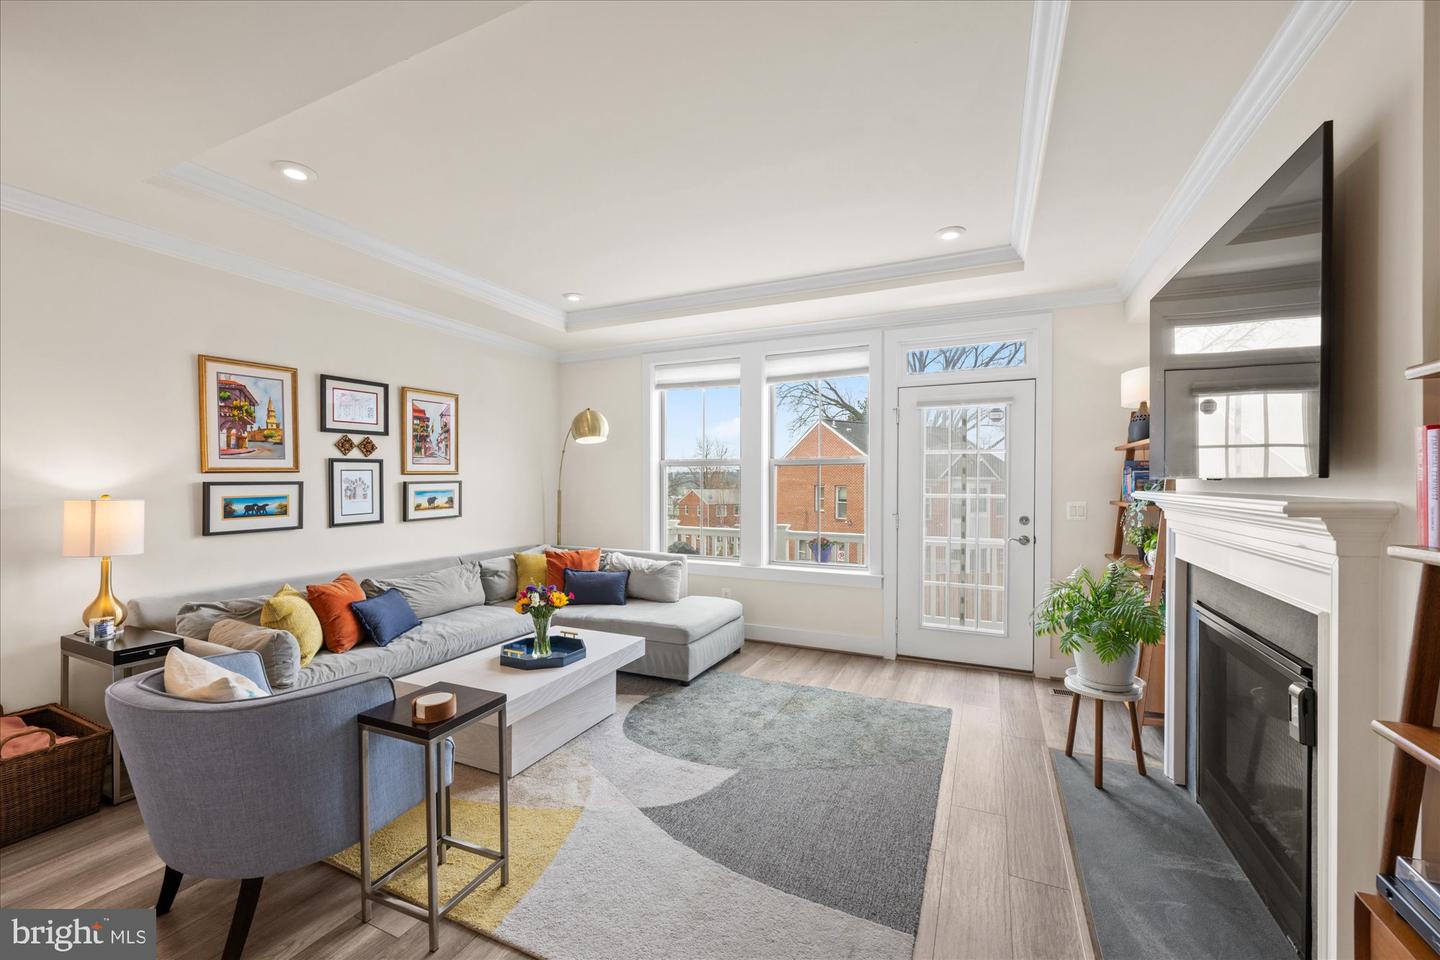
Welcome to 2236 S Glebe Road, an exceptional 2022-built luxury townhome in the prestigious Townes at South Glebe—where refined design meets an unbeatable lifestyle. Spanning four impeccably finished levels, this four-bedroom, four-and-a-half-bath residence offers sophisticated urban living with the rare convenience of a private two-car garage. Inside, wide-plank hardwood floors, high ceilings, and expansive windows create a bright, gallery-like atmosphere. The open-concept main level is designed for both elegant entertaining and effortless daily living. A chef-caliber kitchen anchors the space with quartz countertops, custom cabinetry, premium stainless appliances, and an oversized island that invites gathering. The primary suite is a true sanctuary, complete with a generous walk-in closet and a spa-inspired bath featuring dual vanities and a frameless glass shower. Each additional bedroom enjoys its own bath, offering privacy and flexibility for guests, multigenerational living, or executive-level home office space. At the top, a private rooftop terrace delivers an elevated outdoor experience—perfect for sunset cocktails, al fresco dining, or quiet mornings above it all. Positioned moments from Amazon HQ2, Pentagon City, National Airport, and the vibrant dining and retail corridors of National Landing, this address places you at the center of Northern Virginia’s most dynamic growth corridor. Modern, polished, and exceptionally located, 2236 S Glebe Road represents turnkey luxury in one of Arlington’s most compelling communities.
/u.realgeeks.media/annenouri/2.png)
Additional Information
- Interior Features
- Bathroom - Stall Shower, Kitchen - Island, Kitchen - Gourmet, Crown Moldings, Dining Area, Entry Level Bedroom, Family Room Off Kitchen, Walk-in Closet(s), Bathroom - Tub Shower, Carpet, Window Treatments
- Taxes
- $10,257
- HOA Fee
- $585
- HOA Freqency
- Quarterly
- HOA Includes
- Lawn Care Front, Snow Removal
- Property Description
- Colonial
- Zoning
- R3
- Appliances
- Built-In Microwave, Dishwasher, Disposal, Energy Efficient Appliances, Icemaker, Refrigerator, Stainless Steel Appliances, Water Heater, Cooktop, Oven - Wall
- Heating
- Forced Air
- Air Conditioning
- Central A/C
- Levels
- 4
- Foundation
- Slab
- Garage Spaces
- 2
- Garage Features
- Garage Door Opener
- School District
- Arlington County Public Schools
Mortgage Calculator
Listing courtesy of Washington Fine Properties, LLC. Contact: info@wfp.com