2612 24th St N, Arlington, VA 22207
- $2,995,000
- 5
- BD
- 6
- BA
- 4,039
- SqFt










- List Price
- $2,995,000
- Status
- ACTIVE
- Days on Market
- 114
- MLS#
- VAAR2073432
- Style
- Craftsman
- Year Built
- 2009
- Bedrooms
- 5
- Bathrooms
- 6
- Full Baths
- 5
- Half Baths
- 1
- Living Area
- 4,039
- Lot Size
- 13,068
- Acres
- 0.30
- Subdivision
- Woodmont
- Neighborhood
- Woodmont
Property Description
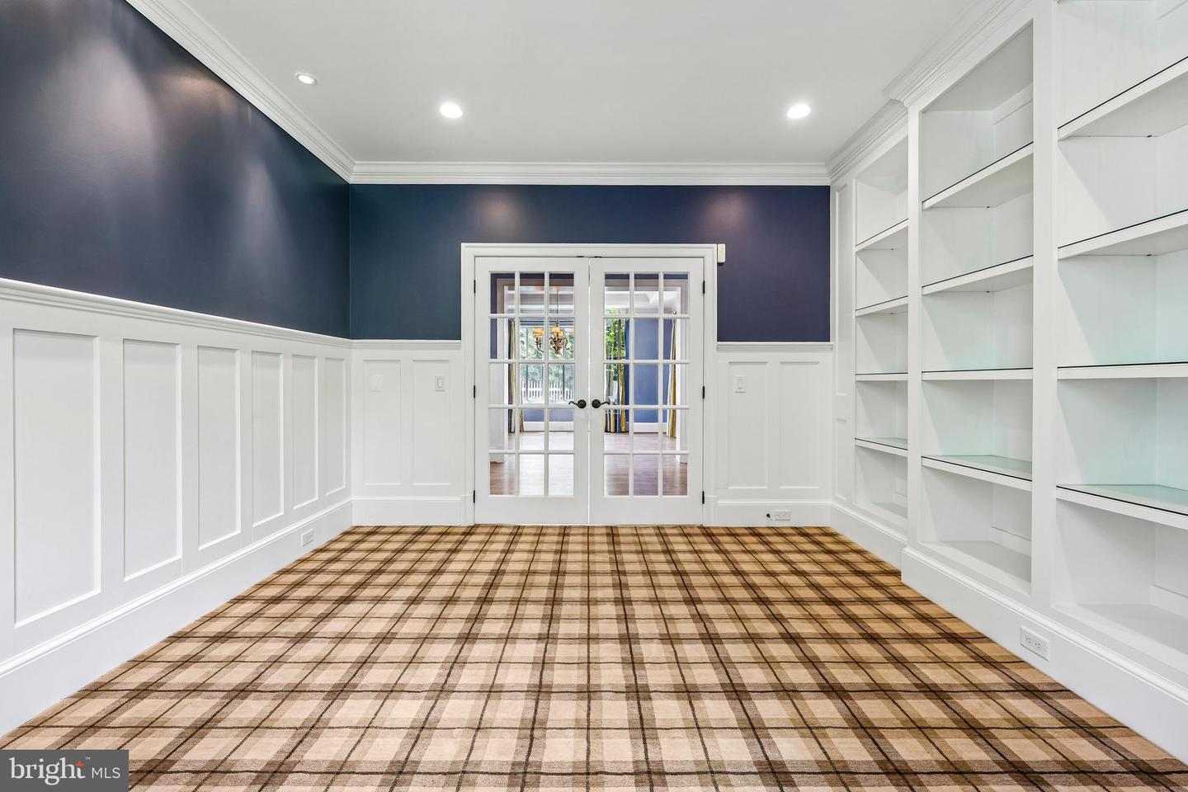
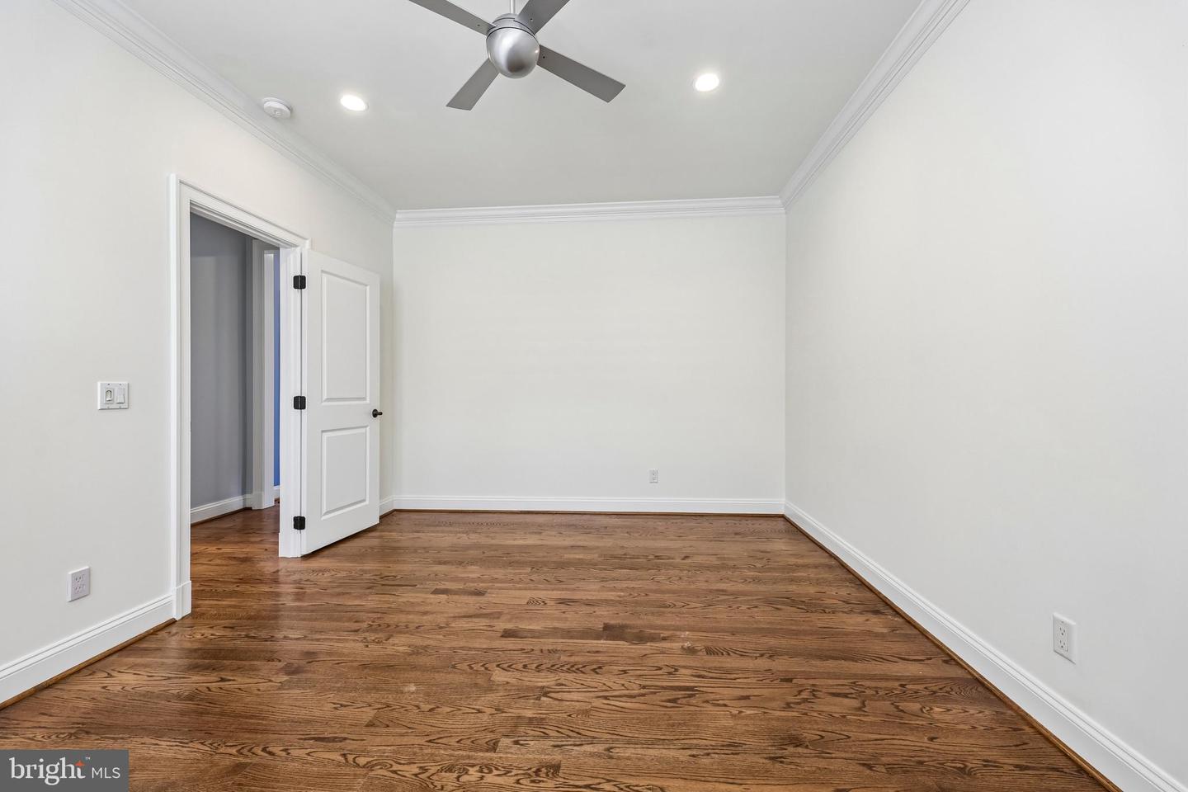
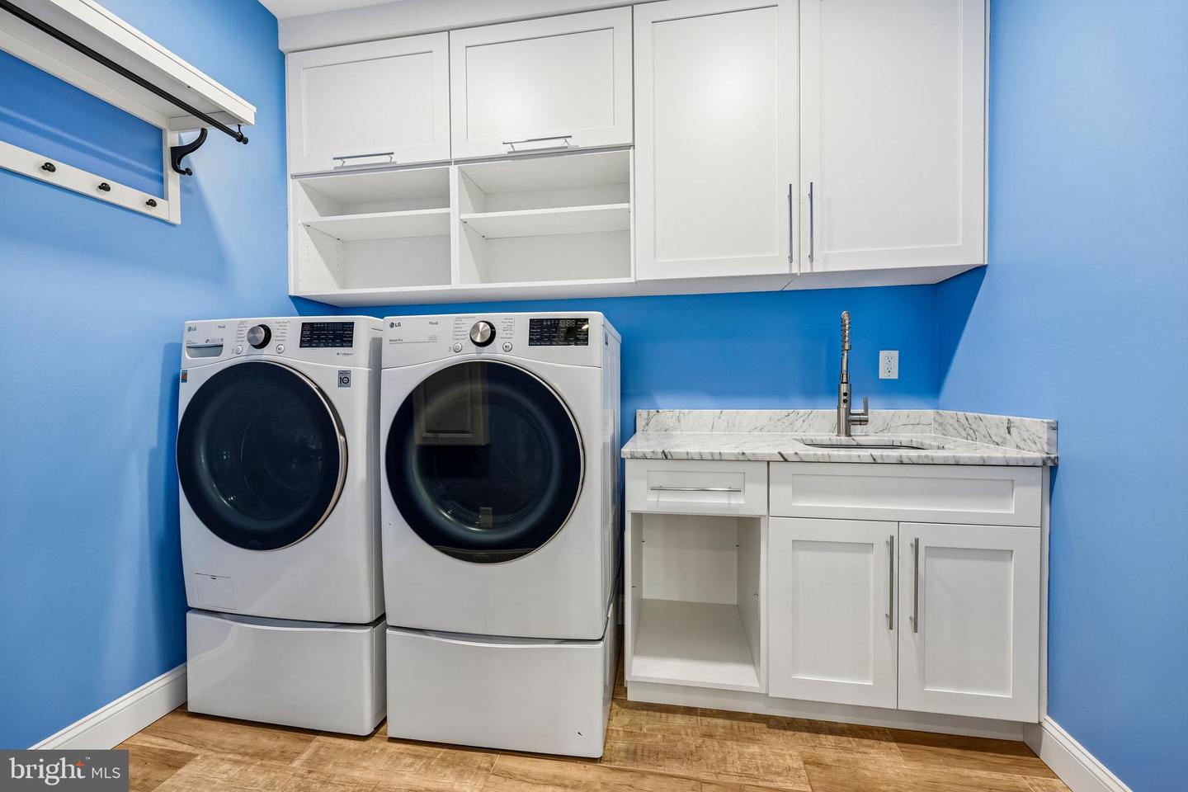
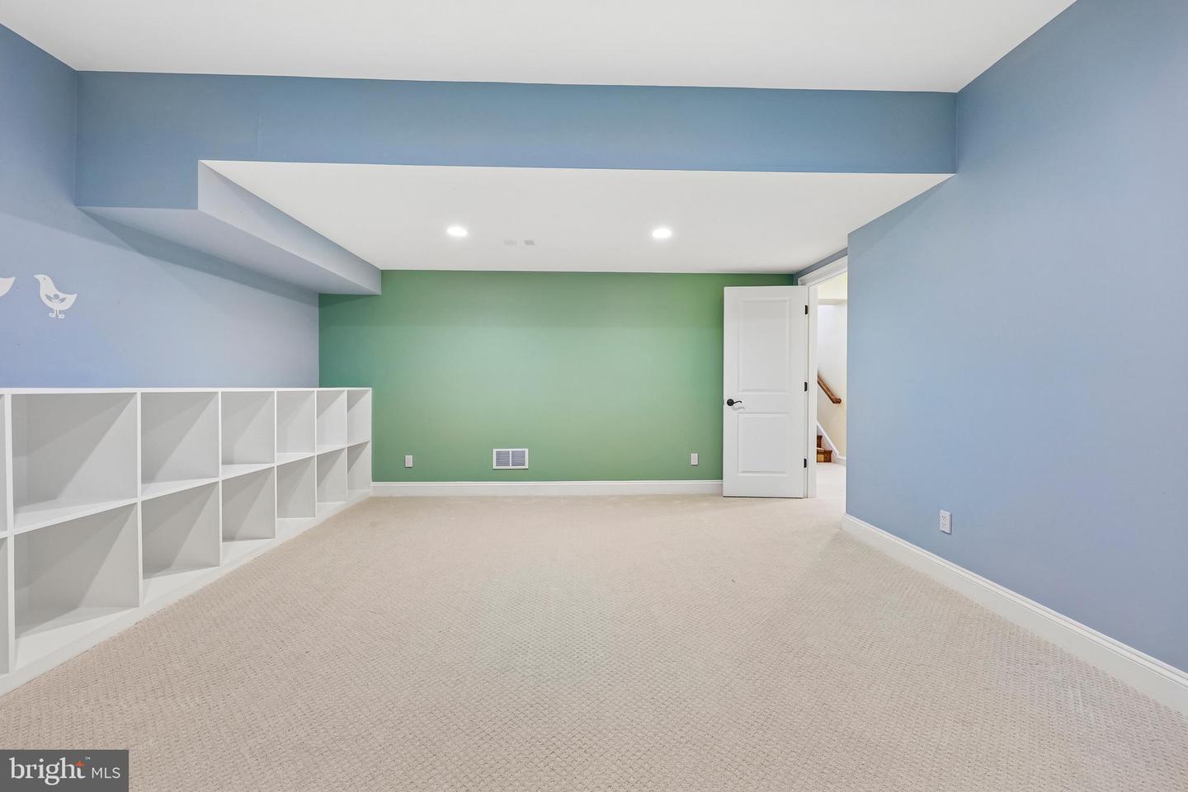
Set within Arlington's most coveted enclave, this custom 5-bedroom, 5.5-bath residence offers a private, tranquil setting just minutes from Washington, D.C. Built in 2009 on a 0.30-acre lot, the approximately 5,550 square-foot home pairs refined architecture with generous proportions. The freshly painted main level features a chef's kitchen including a sweeping island with seating, professional-grade range and refrigerator, and a light-filled breakfast area. A butler's pantry flows into the formal dining room. Hardwood floors, tray ceilings, and extensive moldings carry throughout. The family room, warmed by a gas fireplace, opens onto a sun porch, while a handsome study with built-ins offers a quiet retreat. Upstairs, a loft leads to four bedrooms, each with its own bath. The primary suite is a true sanctuary, with two separate closet rooms, plantation shutters, and an en-suite bath with stand-up shower. The upper-level laundry room adds everyday convenience. The lower level offers a generous rec room with built-ins, wet bar, fifth bedroom with full bath, storage, and a tiled flex room ideal for a gym or studio. Notable updates include an energy-efficient HVAC system (2026), new roof and solar panels (2022) and water heater (approximately 2021). Outside, extensive stonework defines a beautifully landscaped and fully fenced level backyard with a custom fireplace and hot tub. It's the perfect private retreat for quiet evenings and effortless entertaining, or a gardener's dream. Woodmont is a rarely available enclave of approximately 200 homes, wrapped on three sides by Potomac Overlook Regional Park and the Gulf Branch Nature Center. Yet Georgetown sits under three miles away, downtown D.C. under five, and Clarendon Metro just over a mile down the road, with the GW Memorial and Spout Run Parkways one traffic light to DC. The home is zoned for Arlington's premier school pyramid: Taylor, Dorothy Hamm, and Yorktown. Homes like this don't come along often - schedule a showing today!
/u.realgeeks.media/annenouri/2.png)
Additional Information
- Interior Features
- Breakfast Area, Family Room Off Kitchen, Kitchen - Island, Dining Area, Built-Ins, Crown Moldings, Upgraded Countertops, Primary Bath(s), Window Treatments, Wet/Dry Bar, Wood Floors, Recessed Lighting, Floor Plan - Open, Butlers Pantry, Carpet, Chair Railings, Formal/Separate Dining Room, Kitchen - Gourmet, Wainscotting
- Exterior Features
- Extensive Hardscape, Hot Tub
- Taxes
- $23,078
- Property Description
- Craftsman
- Zoning
- R-10
- Appliances
- Dishwasher, Disposal, Dryer - Front Loading, Microwave, Oven - Wall, Oven/Range - Gas, Range Hood, Refrigerator, Washer - Front Loading, Built-In Microwave, Stainless Steel Appliances
- Heating
- Forced Air
- Air Conditioning
- Central A/C
- Levels
- 3
- Foundation
- Permanent
- Garage Spaces
- 2
- Garage Features
- Garage - Side Entry
- School District
- Arlington County Public Schools
- Elementary School
- Taylor
- Middle School
- Dorothy Hamm
- High School
- Yorktown
- View
- Scenic Vista
Mortgage Calculator
Listing courtesy of Real Broker, LLC. Contact: 8504500442