3667 N Harrison St, Arlington, VA 22207
- $2,099,000
- 4
- BD
- 3
- BA
- 2,556
- SqFt





- List Price
- $2,099,000
- Status
- ACTIVE
- Days on Market
- 77
- Price Change
- ▼ $100,000 1785271220
- MLS#
- VAAR2073198
- Style
- Split Level
- Year Built
- 1965
- Bedrooms
- 4
- Bathrooms
- 3
- Full Baths
- 3
- Living Area
- 2,556
- Lot Size
- 31,363
- Acres
- 0.72
- Subdivision
- Williamsburg Village
- Neighborhood
- Williamsburg Village
Property Description
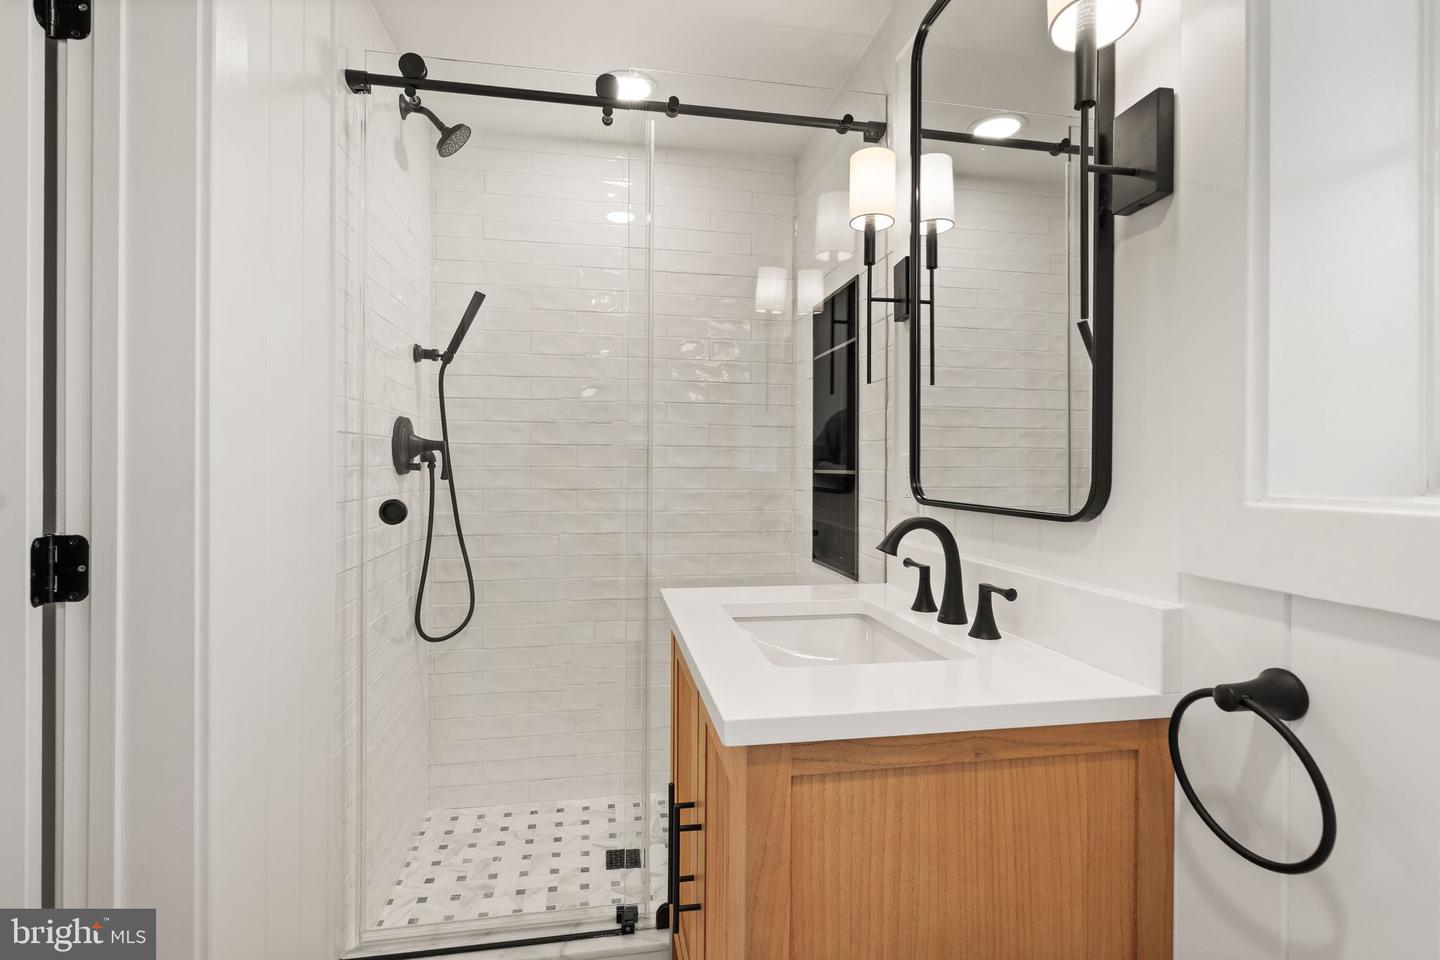
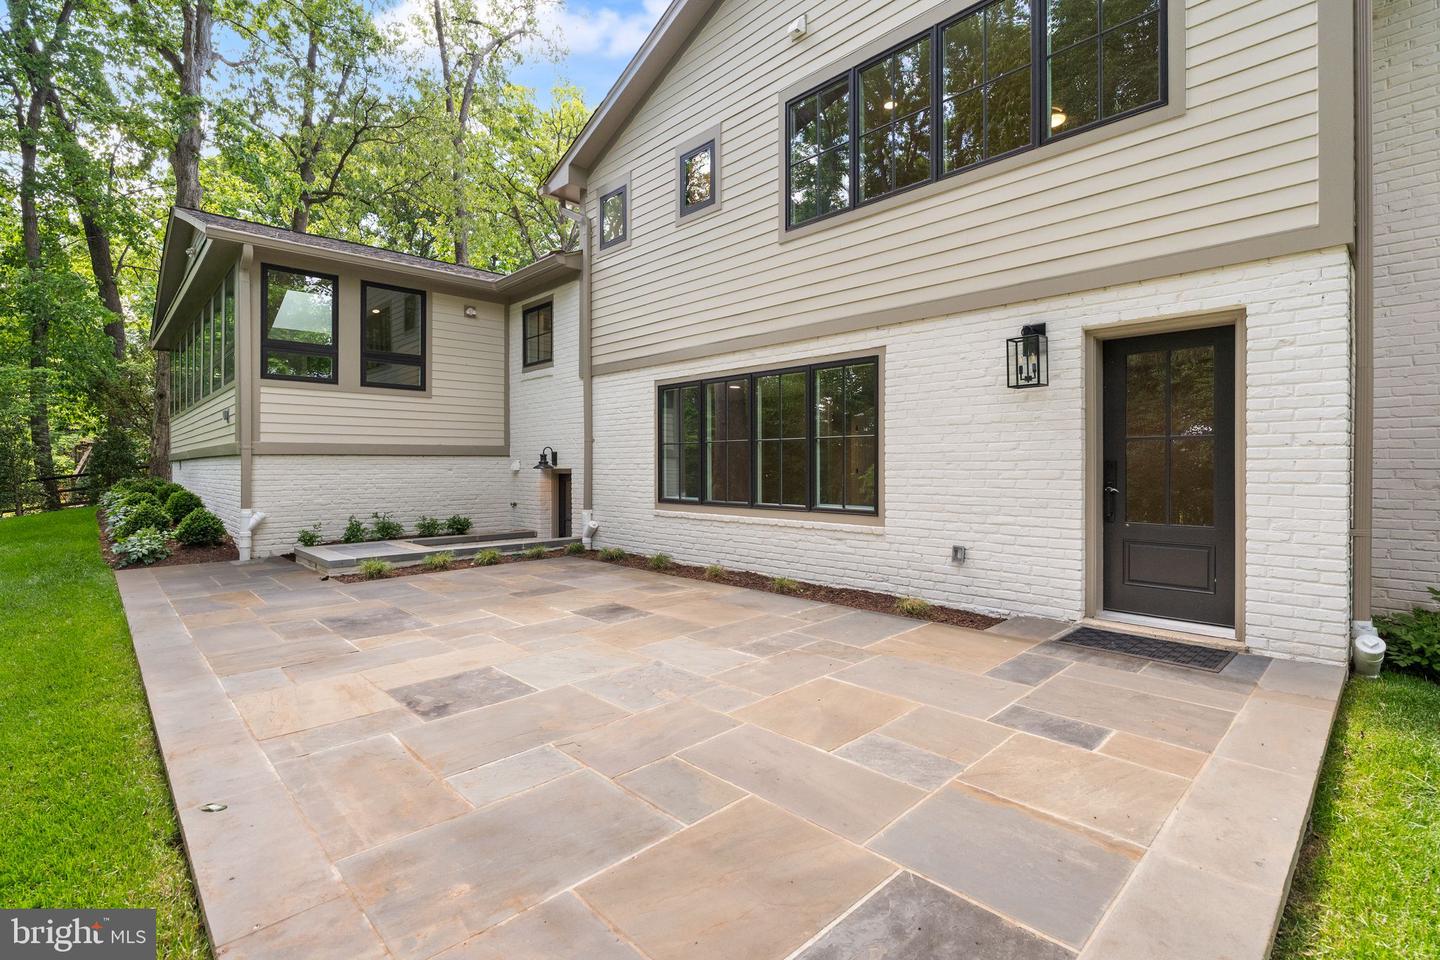
PRICE REDUCED! Rare opportunity in the heart of North Arlington, this beautifully renovated home sits on a private, park-like .72-acre lot surrounded by mature trees and professional landscaping with ample space for a FUTURE POOL and POOL HOUSE, SPORTS COURT or additional outdoor living areas.. COMPLETELY RENOVATED inside and out, the 4-bedroom, 3-bath residence offers four levels with every detail thoughtfully updated for modern living. Highlights include a fully renovated designer kitchen with high-end Thermador appliances, updated bathrooms, replaced windows and doors, refinished hardwood floors, luxury vinyl plank flooring, recessed lighting, and ceiling fans throughout. Light-filled living spaces include a spacious sunroom with treetop views, a welcoming family room, and a separate recreation room. Exterior improvements include a new concrete driveway, flagstone walk, front porch, and expansive patio designed for outdoor entertaining. Ideally located across from Williamsburg Middle School and Discovery Elementary School with easy access to Washington, parks, shopping, dining, 2 playgrounds, a basketball court, 2 turf fields and more!
/u.realgeeks.media/annenouri/2.png)
Additional Information
- Interior Features
- Ceiling Fan(s), Family Room Off Kitchen, Floor Plan - Traditional, Formal/Separate Dining Room, Kitchen - Gourmet, Primary Bath(s), Recessed Lighting, Skylight(s), Upgraded Countertops, Wainscotting, Walk-in Closet(s), Wood Floors
- Exterior Features
- Exterior Lighting, Sidewalks, Street Lights, Chimney Cap(s), Extensive Hardscape
- Taxes
- $15,344
- Property Description
- Split Level
- Zoning
- R-10
- Flooring
- Solid Hardwood, Luxury Vinyl Plank, Ceramic Tile
- Appliances
- Built-In Microwave, Built-In Range, Dishwasher, Disposal, Dryer, Dual Flush Toilets, Energy Efficient Appliances, Oven - Self Cleaning, Oven/Range - Gas, Refrigerator, Six Burner Stove, Stainless Steel Appliances, Washer, Water Heater - High-Efficiency
- Heating
- Forced Air, Central
- Air Conditioning
- Central A/C
- Levels
- 4
- Roof
- Architectural Shingle
- Foundation
- Slab
- Garage Spaces
- 1
- Garage Features
- Built In, Garage - Front Entry, Garage Door Opener, Inside Access
- School District
- Arlington County Public Schools
- Elementary School
- Discovery
- Middle School
- Williamsburg
- High School
- Yorktown
- View
- Trees/Woods
Mortgage Calculator
Listing courtesy of Keller Williams Realty. Contact: