4628 13th St N, Arlington, VA 22207
- $1,449,000
- 4
- BD
- 4
- BA
- 1,942
- SqFt




- List Price
- $1,449,000
- Status
- ACTIVE UNDER CONTRACT
- Days on Market
- 97
- Price Change
- ▼ $50,000 1781946129
- MLS#
- VAAR2071820
- Style
- Farmhouse/National Folk
- Year Built
- 1930
- Bedrooms
- 4
- Bathrooms
- 4
- Full Baths
- 3
- Half Baths
- 1
- Living Area
- 1,942
- Lot Size
- 5,227
- Acres
- 0.12
- Subdivision
- Waycroft - Woodlawn
- Neighborhood
- Waycroft - Woodlawn
Property Description
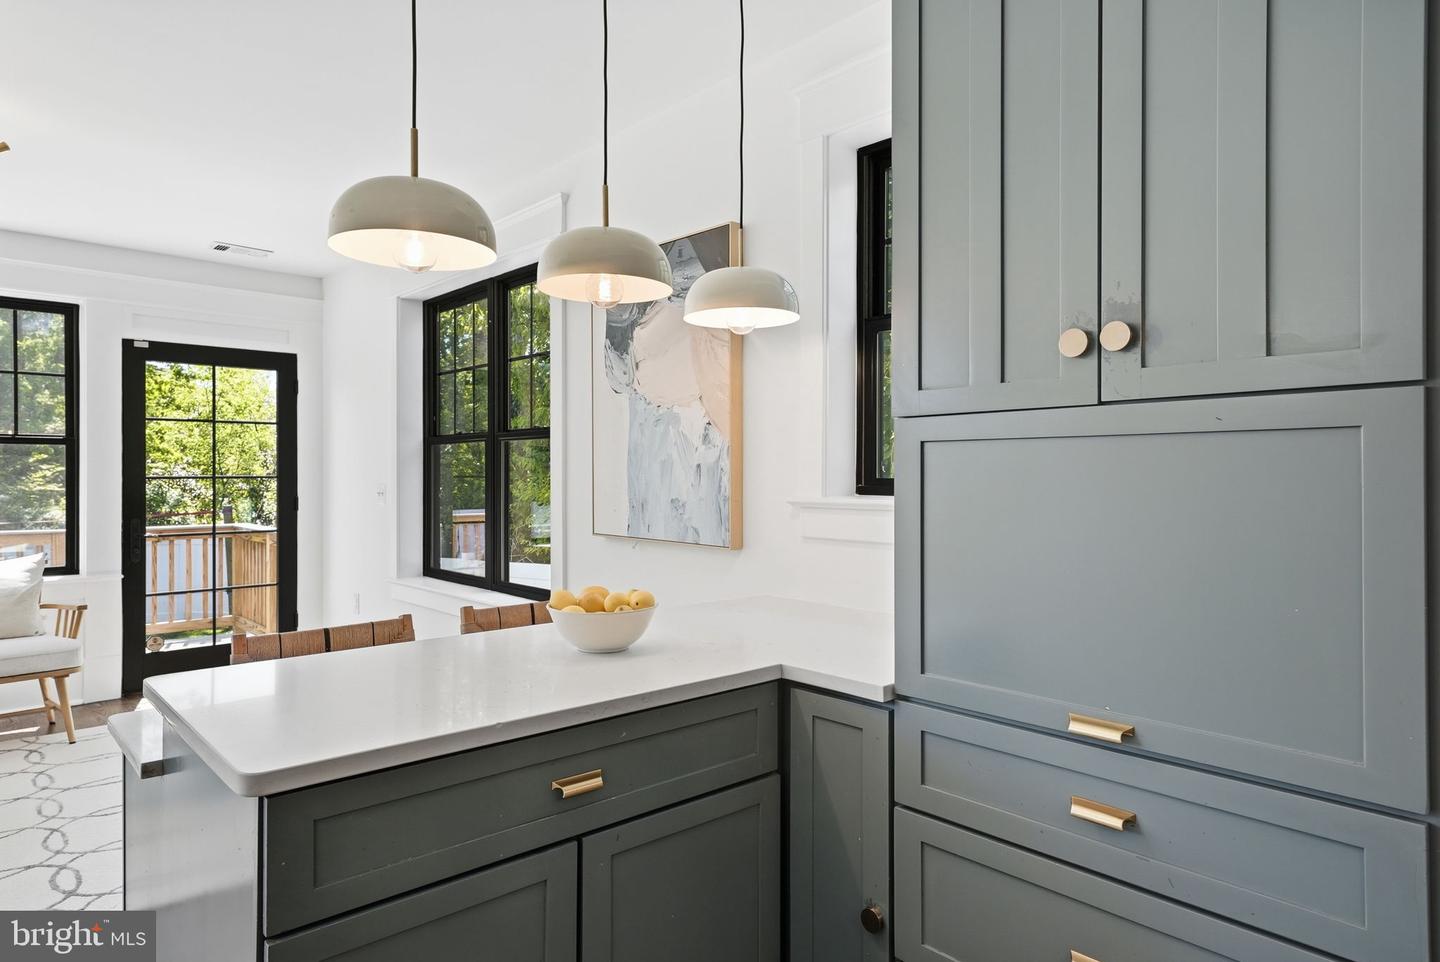
Circa 1930 4 bedroom, 3.5 bath classic with gorgeous top to bottom renovation and addition done in 2020. Located in Waycroft-Woodlawn with accessibility to all that makes Arlington great including the Custis Trail out the back door, easy access to DC via 66, close proximity to Ballston and Woodlawn Park just a block away. This home offers wonderful paces and loads of updates throughout. Inside the front door you’ll find a formal living room with fireplace, a windowed sunroom and a spacious formal dining room that leads to a flagstone patio just perfect for entertaining. A stunning kitchen with Quartz counters, tile backsplash and breakfast bar connects to an open family room that is adjacent to a fully fenced back yard. Upstairs, is a stunning primary suite with vaulted ceiling and custom walk-in closet and full bath. Three more generously sized bedrooms share the updated hall bath. A conveniently located laundry closet completes the upper level. The lower level features a Rec Room with kitchenette, loads of storage and a full bath. In the Glebe/Swanson/Washington-Liberty pyramid and so close to Ballston Metro and Ballston shopping, dining and entertainment!
/u.realgeeks.media/annenouri/2.png)
Additional Information
- Interior Features
- Wood Floors, Floor Plan - Traditional, Attic, Bathroom - Tub Shower, Bathroom - Walk-In Shower, Built-Ins, Family Room Off Kitchen, Primary Bath(s), Recessed Lighting, Upgraded Countertops, Walk-in Closet(s), Dining Area, Exposed Beams, Formal/Separate Dining Room, Kitchen - Eat-In
- Taxes
- $12,177
- Property Description
- Farmhouse/National Folk
- Zoning
- R-6
- Flooring
- Hardwood, Ceramic Tile, Luxury Vinyl Plank
- Appliances
- Dishwasher, Disposal, Dryer, Icemaker, Microwave, Oven/Range - Gas, Refrigerator, Stove, Washer
- Heating
- Forced Air, Radiator
- Air Conditioning
- Central A/C
- Levels
- 3
- Roof
- Architectural Shingle
- Foundation
- Block, Concrete Perimeter
- School District
- Arlington County Public Schools
- Elementary School
- Glebe
- Middle School
- Swanson
- High School
- Washington-Liberty
Mortgage Calculator
Listing courtesy of KW United. Contact: 7035331500