2418 N Ottawa St, Arlington, VA 22205
- $2,999,999
- 7
- BD
- 7
- BA
- 4,952
- SqFt




- List Price
- $2,999,999
- Status
- ACTIVE
- Days on Market
- 118
- MLS#
- VAAR2071158
- Style
- Contemporary
- New Construction
- Yes
- Year Built
- 2026
- Bedrooms
- 7
- Bathrooms
- 7
- Full Baths
- 6
- Half Baths
- 1
- Living Area
- 4,952
- Lot Size
- 11,325
- Acres
- 0.26
- Subdivision
- Norwood
- Neighborhood
- Norwood
Property Description
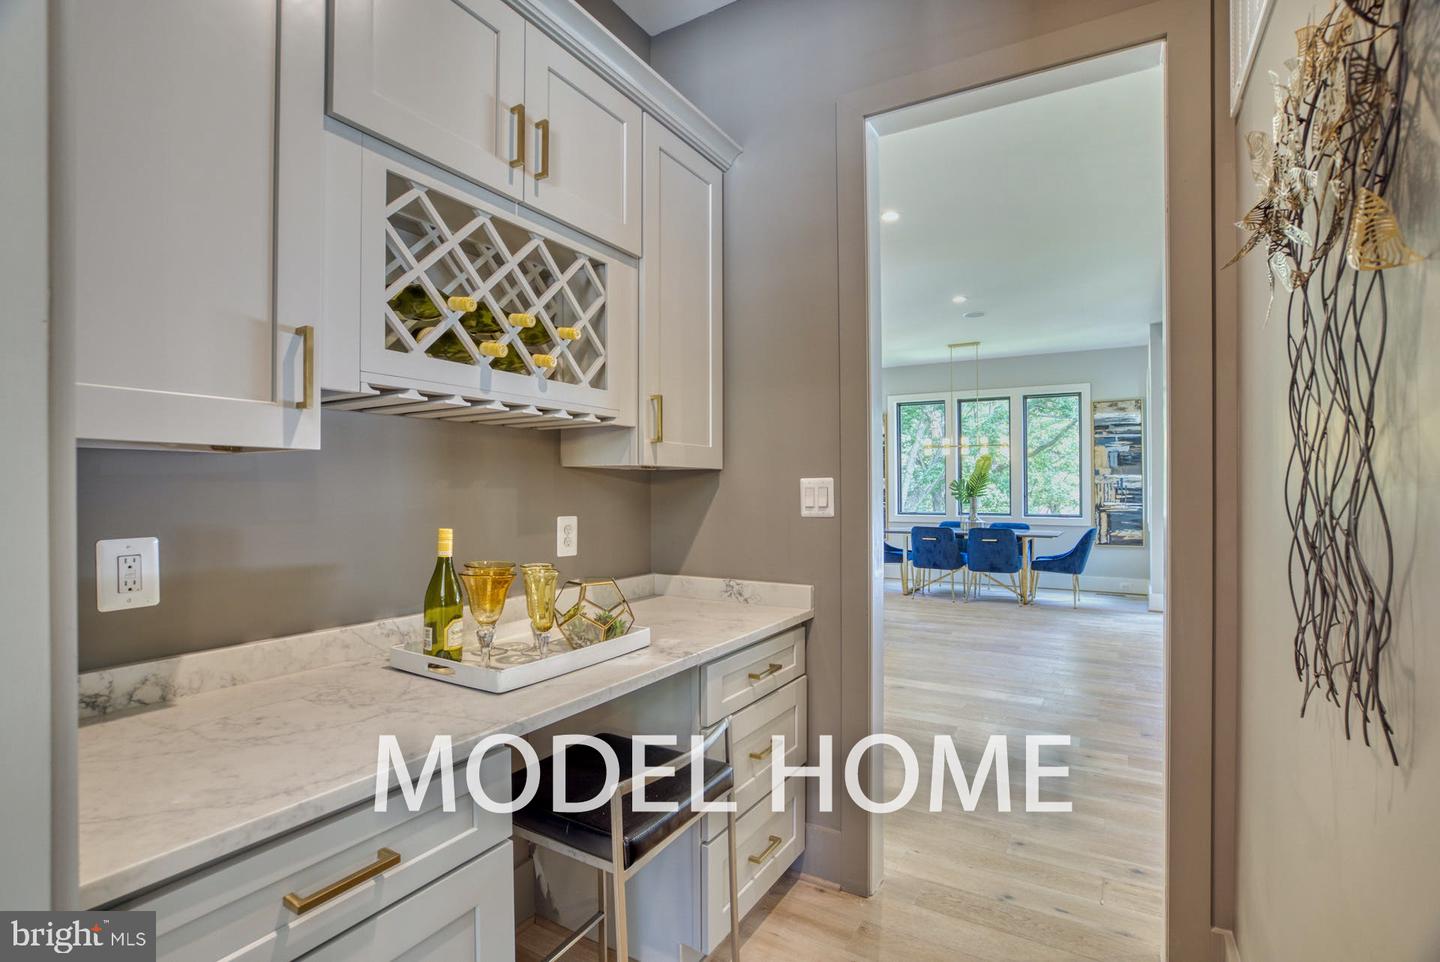
OFF SITE Model Home at 1806 Barbee St, Mc Lean, VA 22101 @ 1-4pm on Sunday. Pre-Construction Offering: Welcome to 2418 N Ottawa St, Arlington, VA 22205. Ideally situated with convenient access to I-66 and Route 29, this prime location is just minutes from the Ballston and East Falls Church Metro stations, as well as Arlington’s vibrant shopping, dining, and parks. This exceptional new construction by Anchor Homes offers over 7,000 square feet of thoughtfully designed living space, featuring 7 bedrooms and 6.5 bathrooms. Designed with both elegance and functionality in mind, the home showcases superior craftsmanship and high-end finishes throughout. The main level is perfect for entertaining, highlighted by a gourmet kitchen with top-of-the-line appliances that seamlessly opens to a spacious family room with a cozy fireplace. Formal living and dining areas provide refined spaces for gatherings and special occasions. Upstairs, four generously sized bedroom suites each include walk-in closets and private baths, offering comfort and privacy. The finished lower level adds versatility with a guest suite, and options for a custom media room and wet bar—ideal for entertaining or relaxing. Outdoor living can be further enhanced with optional features such as a deck, allowing you to tailor the home to your lifestyle. Enjoy the best of Arlington living in this stunning new home. This home is offered with the Builder’s Model Package. Builder is offering a lender discount of 0.50% of the loan amount when using builder's preferred lender and title company. Please contact us for more information and available customization options.
/u.realgeeks.media/annenouri/2.png)
Additional Information
- Taxes
- $10,537
- Property Description
- Contemporary
- Zoning
- R-6
- Flooring
- Engineered Wood
- Heating
- Forced Air
- Air Conditioning
- Central A/C
- Levels
- 3
- Roof
- Architectural Shingle
- Foundation
- Slab, Concrete Perimeter
- Parking
- Concrete Driveway
- Garage Spaces
- 2
- Garage Features
- Garage - Front Entry, Built In, Garage Door Opener
- School District
- Arlington County Public Schools
- Elementary School
- Nottingham
- Middle School
- Williamsburg
- High School
- Yorktown
Mortgage Calculator
Listing courtesy of Innovation Properties, LLC. Contact: 7037824422