2520 5th St S, Arlington, VA 22204
- $2,049,900
- 5
- BD
- 5
- BA
- 2,814
- SqFt




- List Price
- $2,049,900
- Status
- ACTIVE
- Days on Market
- 103
- Price Change
- ▼ $49,100 1784758434
- MLS#
- VAAR2070618
- Style
- Colonial, Craftsman
- New Construction
- Yes
- Year Built
- 2026
- Bedrooms
- 5
- Bathrooms
- 5
- Full Baths
- 5
- Living Area
- 2,814
- Lot Size
- 6,098
- Acres
- 0.14
- Subdivision
- Penrose
- Neighborhood
- Penrose
Property Description
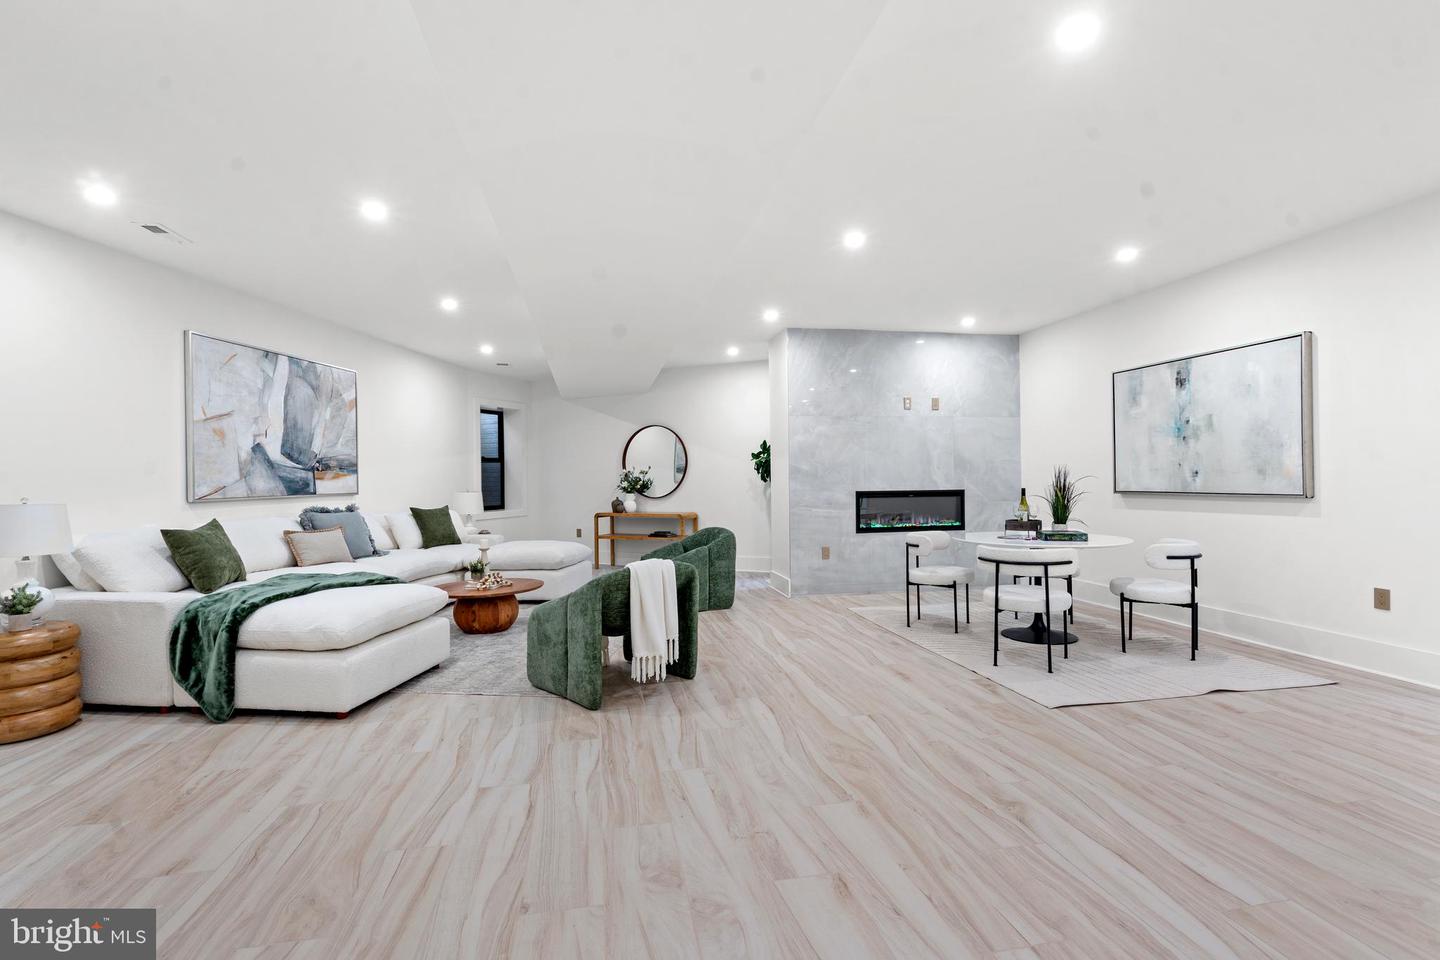
📢 NEW ADJUSTED PRICE! 2520 5th St S, Arlington is now available at $2,049,900. Don't miss this opportunity — schedule a showing today! A stunning new custom residence by Shamron Builders brings modern architecture, luxurious finishes, and exceptional craftsmanship to the heart of the charming Penrose Historic District. Set on a beautifully landscaped lot, this home blends bold contemporary design with warm, inviting interiors and curated designer finishes. The sophisticated exterior features a black shingle roof, crisp white façade, natural wood accents, and expansive light-filled windows. A 9-foot hardwood pivot door opens to an elegant open-concept layout ideal for everyday living and entertaining. Inside, hardwood floors, designer lighting, and two fireplaces create a refined yet welcoming atmosphere. The gourmet kitchen anchors the home with Thermador appliances, custom cabinetry, and a statement island that flows seamlessly into the main living and dining areas. Additional highlights include Andersen 200 Series windows, abundant recessed lighting throughout, a functional mudroom. No HOA. Upstairs, the primary suite offers a private retreat with walk-in closets and a spa-inspired baths finished in Italian porcelain tiles. All bedrooms feature generous closets. Enjoy seamless indoor-outdoor living with a landscaped yard and proximity to Penrose Park. A detached garage with workspace and attic storage, along with a long driveway, accommodates up to four vehicles. Ideally located near Clarendon, Columbia Pike, and Washington, DC, with easy access to dining, shopping, and commuter routes. A rare opportunity to own a beautifully crafted modern home in one of Arlington's most welcoming and established communities. Adding to its appeal, this brand new home now includes a brand-new 13kW automatic standby generator — ensuring whole-home comfort and uninterrupted daily living during any power outage.
/u.realgeeks.media/annenouri/2.png)
Additional Information
- Interior Features
- Bathroom - Tub Shower, Bathroom - Walk-In Shower, Bathroom - Soaking Tub, Breakfast Area, Ceiling Fan(s), Combination Dining/Living, Crown Moldings, Dining Area, Efficiency, Family Room Off Kitchen, Floor Plan - Open, Kitchen - Gourmet, Kitchen - Island, Kitchen - Table Space, Pantry, Primary Bath(s), Recessed Lighting, Entry Level Bedroom, Store/Office, Upgraded Countertops, Wainscotting, Walk-in Closet(s)
- Exterior Features
- Exterior Lighting, Fire Escape, Street Lights, Roof Deck
- Taxes
- $10,179
- Property Description
- Colonial, Craftsman
- Zoning
- R-6
- Flooring
- Hardwood, Tile/Brick
- Appliances
- Built-In Microwave, Dishwasher, Disposal, Dryer - Front Loading, Dryer - Gas, ENERGY STAR Clothes Washer, Exhaust Fan, Icemaker, Microwave, Oven - Self Cleaning, Oven/Range - Gas, Refrigerator, Six Burner Stove, Stainless Steel Appliances, Washer, Washer - Front Loading, Water Heater - High-Efficiency
- Heating
- Forced Air
- Air Conditioning
- Central A/C
- Levels
- 3
- Roof
- Architectural Shingle
- Foundation
- Slab, Concrete Perimeter
- Parking
- Paved Driveway
- Garage Spaces
- 1
- Garage Features
- Additional Storage Area, Garage - Front Entry, Garage Door Opener
- School District
- Arlington County Public Schools
Mortgage Calculator
Listing courtesy of Proplocate Realty. Contact: