8091 Snowflake Obsidian Trail, Delray Beach, FL 33446
- $930,000
- 4
- BD
- 3
- BA
- 2,656
- SqFt
- Sold Price
- $930,000
- List Price
- $925,000
- Status
- CLOSED
- Days on Market
- 29
- Closing Date
- Apr 10, 2026
- MLS#
- R11159965
- Subtype
- Residential
- Year Built
- 2016
- Bedrooms
- 4
- Bathrooms
- 3
- Full Baths
- 3
- Living Area
- 2,656
- Acres
- 0.10
- Subdivision
- Tuscany
- Building Name
- Tuscany
- MLS Area Major
- 4630
Property Description
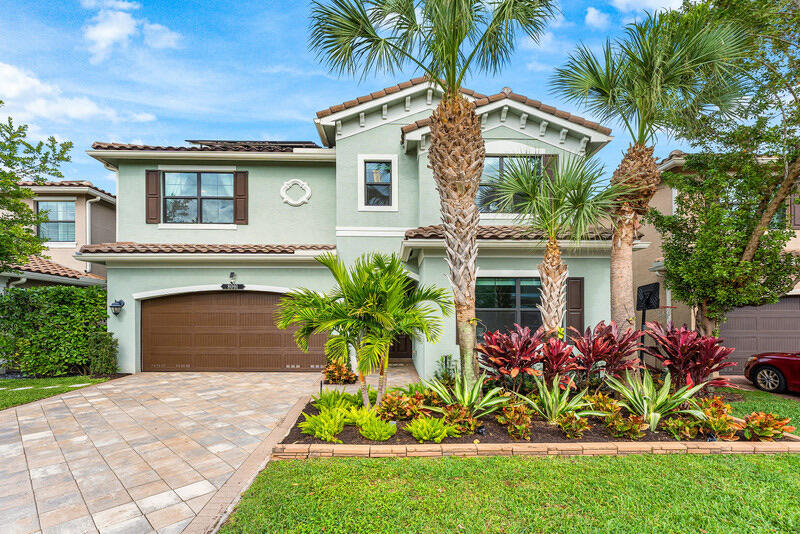
Welcome to this beautifully updated and impeccably maintained home in the highly sought-after community of Tuscany North. Built in 2016, this Siena model offers four bedrooms, three full bathrooms, and a versatile loft space—perfect for a home office, playroom, or additional lounge area. The home features impact windows and doors and is fully solar independent with a backup Tesla power wall battery. Premium upgrades include recently renovated marble bathrooms, a brand-new AC unit, new refrigerator, washing machine, custom epoxy garage floors, built-in closets, and an under-stair storage area. Step outside to your fully turfed backyard oasis, where upgraded landscaping ensures exceptional privacy on a quiet street tucked at the back of the neighborhood. Experience the best of South Florida living in this resort-style, gated community. Tuscany North offers 24-hour manned security, a community pool, playground, fitness center, splash pad, social rooms, and basketball and tennis courts. This friendly neighborhood is zoned for top-rated schools, making it the ideal place to call home. Upgrades HVAC handler and outdoor unit replaced 2024 Fridge 2024 Washing machine 2025 Bathrooms renovations completed 2024 All bathrooms Toto toilets 2024 Turf October 2023 Solar panels added 2024 Tesla power wall battery 2025 Kitchen backsplash 2025 Dishwasher 2025 EV charger in the garage 2024 Upgraded landscaping front & back 2025 Hunter Douglas window treatments Removed knock down ceiling Light fixtures throughout entire home Custom built in closets in all bedrooms Custom built in cabinets/shelves in living room Vinyl wood flooring on stairs & entire upstairs
/u.realgeeks.media/annenouri/2.png)
Additional Information
- Amenities
- Clubhouse, Fitness Center, Gated, Home Owners Association, Pool, Tennis Court(s)
- Interior Features
- Built-in Features, Breakfast Area, Bathtub, Closet Cabinetry, Dual Sinks, Eat-in Kitchen, Living/Dining Room, Pantry, Soaking Tub, Separate Shower, Walk-In Closet(s)
- Taxes
- $10,666
- HOA Fee
- $533
- HOA Freqency
- Monthly
- Appliances
- Dryer, Dishwasher, Electric Range, Microwave, Refrigerator, Washer
- Heating
- Central
- Air Conditioning
- Central Air
- Exterior Construction
- Block
- Stories
- 2
- Levels
- Multi/Split, Two
- Roof
- Barrel
- Parking Features
- Attached, Garage
- Garage Spaces
- 2
- Elementary School
- Hagen Road
- Middle School
- Carver Community
- High School
- Spanish River
Mortgage Calculator
Listing courtesy of RPE Realty. Contact:
Selling Office: One Sotheby's International Realty. All listings featuring the BMLS logo are provided by Beaches MLS Inc. Copyright 2026 Beaches MLS. This information is not verified for authenticity or accuracy and is not guaranteed. © 2026 Beaches Multiple Listing Service, Inc. All rights reserved.
Agent: Alexandra ONeill Rice | Email: allie@rperealty.com