4005 Village Drive Unit B, Delray Beach, FL 33445
- $323,000
- 3
- BD
- 3
- BA
- 1,326
- SqFt




- List Price
- $323,000
- Status
- ACTIVE UNDER CONTRACT
- Days on Market
- 111
- Price Change
- ▼ $5,000 1776452797
- MLS#
- R11159580
- Subtype
- Residential
- Year Built
- 1989
- Bedrooms
- 3
- Bathrooms
- 3
- Full Baths
- 3
- Living Area
- 1,326
- Acres
- 0.03
- Subdivision
- Le Village De Provence 2
- Building Name
- Chateau Wood
- MLS Area Major
- 4540
Property Description
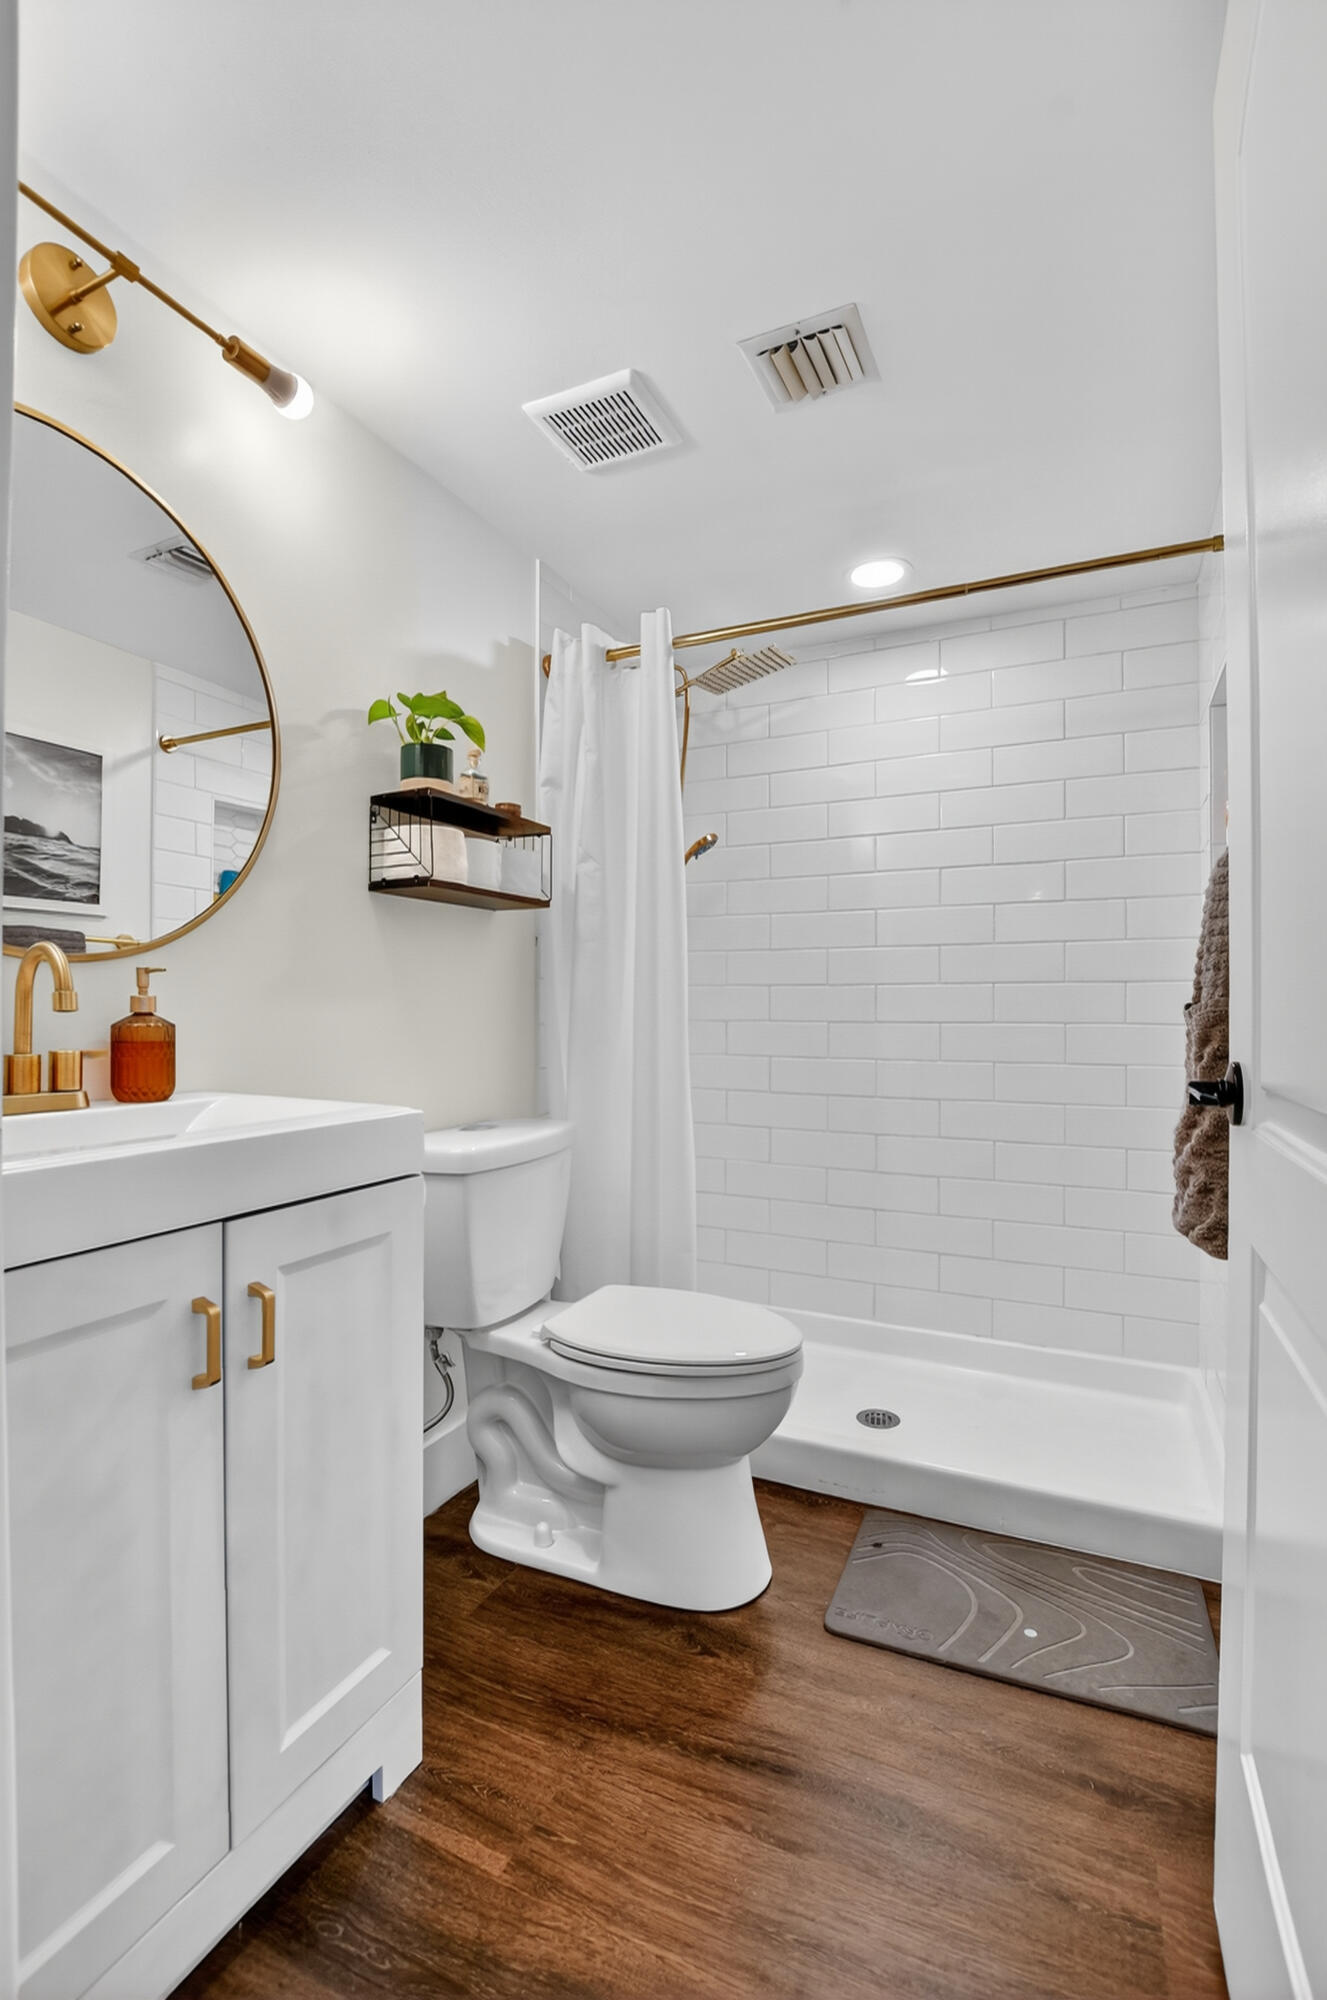
Renovated 3 bedroom, 3 bath townhouse in the heart of Delray. Fenced in private courtyard is perfect for entertaining, gardening, pets/kids to play in your own private area complete w/new storage shed. Modern dark laminate flooring on first floor and stairs, mounted cabinet in dining room for storage/serving, new doors/casing, baseboards, lighting, fans, bathrooms feature new vanities and toilets. All appliances are upgraded-refrigerator, range, dishwasher, microwave, washer, dryer. One bedroom and full bath down, upstairs are two more bedrooms w/en suite bathrooms. Home comes with two reserved parking spots, is pet friendly, no waiting time to rent. HOA maintains exterior and roof. Community has two pools, tennis courts, lots of open space and shady trees to enjoy.
/u.realgeeks.media/annenouri/2.png)
Additional Information
- Amenities
- Home Owners Association, Pool, Tennis Court(s)
- Interior Features
- Living/Dining Room, Multiple Primary Suites, Multiple En Suite Bathrooms, Split Bedrooms, Tub Shower
- Exterior Features
- Balcony, Courtyard, Outdoor Living Area
- Taxes
- $4,683
- HOA Fee
- $473
- HOA Freqency
- Monthly
- Flooring
- Laminate
- Appliances
- Dryer, Dishwasher, Electric Range, Electric Water Heater, Disposal, Microwave, Refrigerator, Water Heater, Washer
- Heating
- Central, Electric
- Air Conditioning
- Central Air, Ceiling Fan(s), Electric
- Exterior Construction
- Block
- Stories
- 2
- Levels
- Two
- Roof
- Concrete, Flat
- Parking Features
- Assigned, Guest
- Elementary School
- Banyan Creek (Palm Beach)
- Middle School
- Carver Community
- High School
- Atlantic
- View
- Garden
Mortgage Calculator
Listing courtesy of RE/MAX Select Group. Contact:
 All listings featuring the BMLS logo are provided by Beaches MLS Inc. Copyright 2026 Beaches MLS. This information is not verified for authenticity or accuracy and is not guaranteed. © 2026 Beaches Multiple Listing Service, Inc. All rights reserved.
Agent: Denise A Silk | Email: DeniseSilk@remax.net