1811 Waldorf Drive, Royal Palm Beach, FL 33411
- $920,000
- 5
- BD
- 4
- BA
- 3,390
- SqFt






- List Price
- $920,000
- Status
- ACTIVE
- Days on Market
- 201
- MLS#
- R11152880
- Subtype
- Residential
- Style
- Colonial, Mediterranean
- Year Built
- 2002
- Bedrooms
- 5
- Bathrooms
- 4
- Full Baths
- 4
- Living Area
- 3,390
- Acres
- 0.22
- Subdivision
- Madison Green 1
- MLS Area Major
- 5530
Property Description
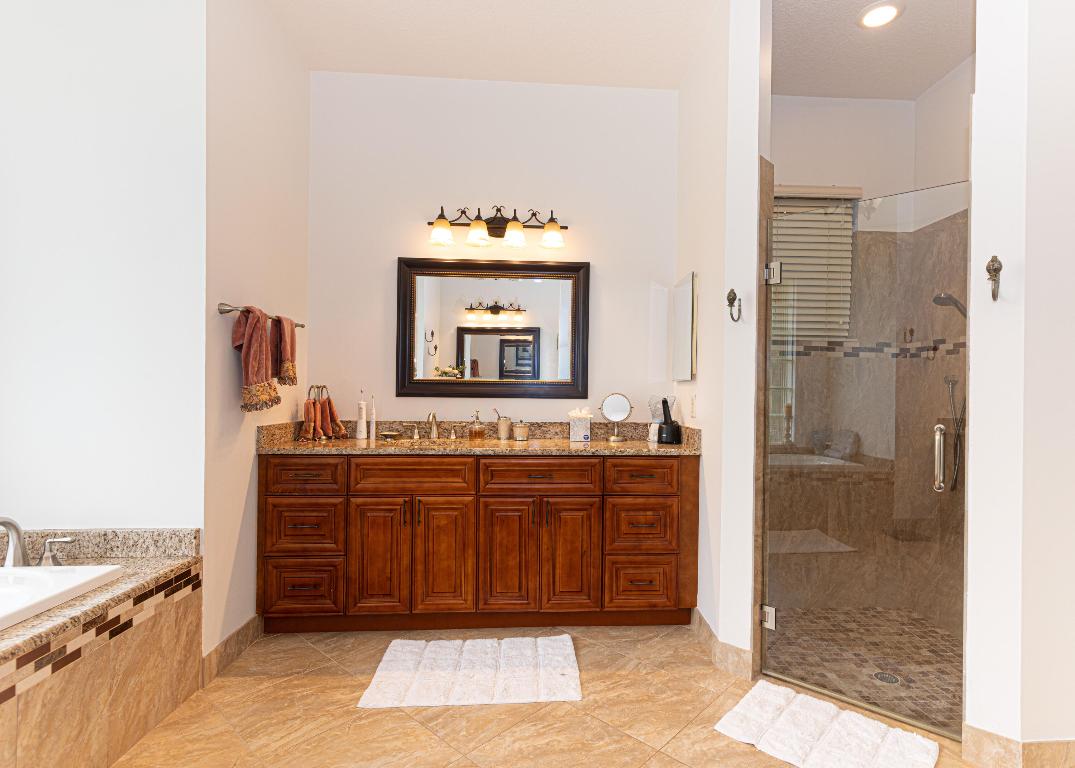
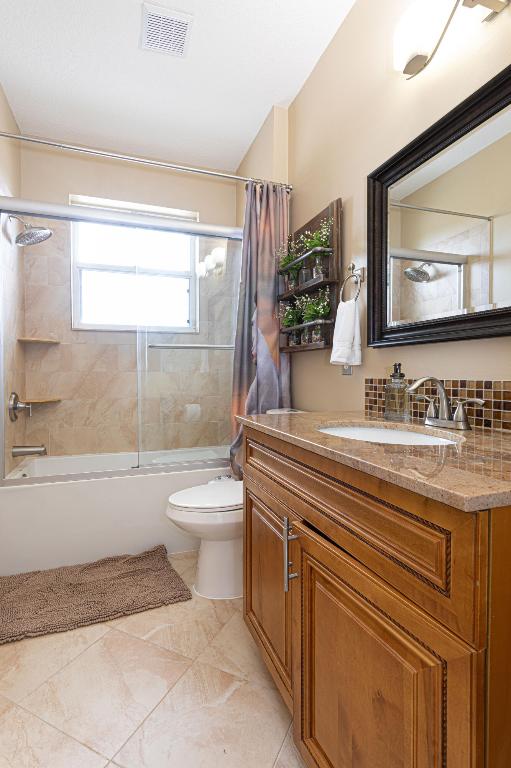
Beautiful two-story home located in The Estates at Madison Green golf community. Ideal as a primary residence or seasonal home, this spacious property offers 5 bedrooms plus a den/office, 4 full bathrooms, formal living and dining rooms, and a large family room with an open-concept kitchen. The home features a 3-car garage and a private backyard with a screened-in heated pool and jacuzzi, overlooking peaceful golf course views. Residents enjoy access to a community pool and on-site restaurant, all within a well-maintained golf community offering the best of the Florida lifestyle.
/u.realgeeks.media/annenouri/2.png)
Additional Information
- Amenities
- Gated, Golf Course, Home Owners Association, Playground, Pool, Restaurant, Tennis Court(s)
- Interior Features
- Bathtub, Dual Sinks, Eat-in Kitchen, Living/Dining Room, Main Level Primary, Multiple En Suite Bathrooms, Pantry, Soaking Tub, Separate Shower, Upper Level Primary, Walk-In Closet(s)
- Exterior Features
- Outdoor Living Area
- Taxes
- $6,795
- HOA Fee
- $273
- HOA Freqency
- Monthly
- Property Description
- Colonial, Mediterranean
- Flooring
- Ceramic Tile, Laminate, Wood
- Appliances
- Dryer, Dishwasher, Electric Range, Free-Standing Freezer, Microwave, Refrigerator, Washer
- Heating
- Central, Electric
- Air Conditioning
- Central Air, Ceiling Fan(s), Electric
- Exterior Construction
- Block
- Stories
- 2
- Levels
- Two
- Roof
- Spanish Tile
- Pool
- Yes
- Parking Features
- Garage, Garage Door Opener
- Garage Spaces
- 3
- View
- Golf Course, Pool
Mortgage Calculator
Listing courtesy of Partnership Realty Inc.. Contact:
 All listings featuring the BMLS logo are provided by Beaches MLS Inc. Copyright 2026 Beaches MLS. This information is not verified for authenticity or accuracy and is not guaranteed. © 2026 Beaches Multiple Listing Service, Inc. All rights reserved.
Agent: Monica Sandra Wall | Email: sandrawallrealestate@gmail.com