16762 Crown Bridge Drive, Delray Beach, FL 33446
- $2,750,000
- 4
- BD
- 6
- BA
- 4,638
- SqFt
- Sold Price
- $2,750,000
- List Price
- $2,995,000
- Status
- CLOSED
- Days on Market
- 88
- Closing Date
- Jun 01, 2026
- MLS#
- R11133309
- Subtype
- Residential
- Style
- Colonial, Ranch
- Year Built
- 2014
- Bedrooms
- 4
- Bathrooms
- 6
- Full Baths
- 5
- Half Baths
- 1
- Living Area
- 4,638
- Acres
- 0.30
- Subdivision
- The Bridges
- Building Name
- The Bridges
- MLS Area Major
- 4740
Property Description
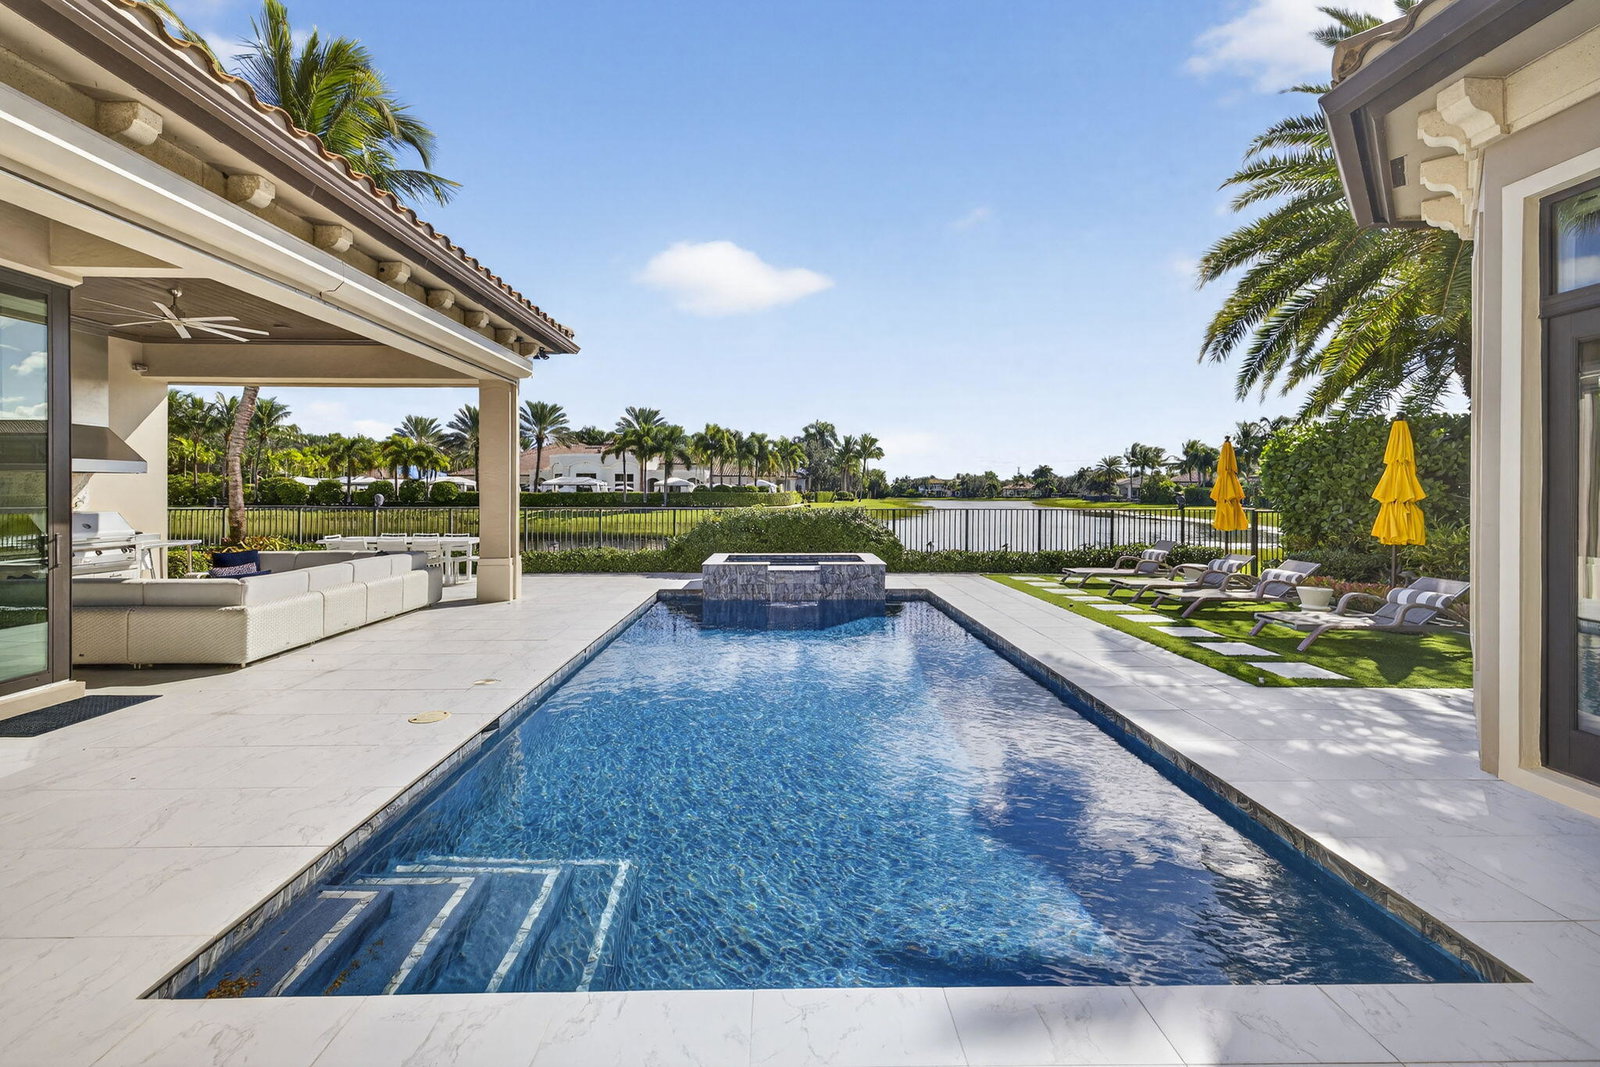
Welcome to a residence that defines luxury living in one of Delray's most prestigious communities — The Bridges. Perfectly situated in the exclusive Hamptons section, this one-story estate offers over 4,600 square feet of sophisticated design, comfort, and elegance. Upon entering, you'll be captivated by soaring volume ceilings and breathtaking lake and pool views that create an immediate ''wow'' factor. The split-bedroom floor plan offers both privacy and functionality, featuring 4 bedrooms plus an office and a club room, along with 5.5 designer bathrooms. The gourmet kitchen is a culinary masterpiece, equipped with quartz countertops, a gas cooktop, Wolf, Viking, and Sub-Zero appliances, a walk-in pantry, and designer light fixtures. Custom built-ins, luxurious wallpaper accents, impact windows and doors are found throughout, blending beauty and practicality. The primary suite is a serene retreat overlooking the pool and lake, complete with his and her walk-in closets and a spa-inspired en suite bath featuring marble tile, piano lacquered cabinetry, and meticulous attention to detail. Step outside to an entertainer's paradise a recently redone heated saltwater pool, covered Florida kitchen, electric screens, and east exposure that captures tranquil lake and clubhouse views. Additional highlights include two separate garages accommodating three cars, both with electric vehicle chargers, a full house generator, and a prime location just steps from The Bridges' main clubhouse, restaurant, and resort-style amenities. From the stunning curb appeal to the backyard oasis, this exceptional home delivers the ultimate in South Florida luxury living. Professional video available on MLS under "Photos" tab.
/u.realgeeks.media/annenouri/2.png)
Additional Information
- Amenities
- Basketball Court, Clubhouse, Fitness Center, Gated, Home Owners Association, Pickleball, Picnic Area, Playground, Pool, Property Manager On-Site, Recreation Facilities, Restaurant, Sauna, Sidewalks, Spa/Hot Tub, Street Lights, Tennis Court(s)
- Interior Features
- Breakfast Bar, Built-in Features, Bathtub, Dining Area, Separate/Formal Dining Room, Dual Sinks, Entrance Foyer, Eat-in Kitchen, Family/Dining Room, High Ceilings, Kitchen Island, Main Level Primary, Pantry, Split Bedrooms, Soaking Tub, Separate Shower, Bar, Walk-In Closet(s)
- Exterior Features
- Built-in Barbecue, Barbecue, Lighting, Outdoor Kitchen, Outdoor Living Area
- Taxes
- $22,129
- HOA Fee
- $843
- HOA Freqency
- Monthly
- Property Description
- Colonial, Ranch
- Flooring
- Carpet, Marble
- Appliances
- Cooktop, Dryer, Dishwasher, Electric Water Heater, Free-Standing Freezer, Disposal, Gas Range, Ice Maker, Microwave, Oven, Refrigerator, Water Heater, Washer
- Heating
- Central, Electric, Zoned
- Air Conditioning
- Central Air, Ceiling Fan(s), Electric
- Exterior Construction
- Block, Concrete, Stucco
- Stories
- 1
- Levels
- One
- Roof
- Concrete, Spanish Tile, Tile
- Pool
- Yes
- Parking Features
- Attached, Circular Driveway, Garage, Garage Door Opener
- Garage Spaces
- 3
- Elementary School
- Whispering Pines (Palm Beach)
- Middle School
- Eagles Landing
- High School
- Olympic Heights
- View
- Clubhouse, Lake, Pool
Mortgage Calculator
Listing courtesy of Compass Florida LLC. Contact:
Selling Office: Beachfront Realty Inc. All listings featuring the BMLS logo are provided by Beaches MLS Inc. Copyright 2026 Beaches MLS. This information is not verified for authenticity or accuracy and is not guaranteed. © 2026 Beaches Multiple Listing Service, Inc. All rights reserved.
Agent: Susan Demerer | Email: susan.demerer@compass.com