10952 Egret Pointe Lane, West Palm Beach, FL 33412
- $2,588,000
- 6
- BD
- 8
- BA
- 5,643
- SqFt




- List Price
- $2,588,000
- Status
- ACTIVE
- Days on Market
- 338
- Price Change
- ▼ $11,000 1770353420
- MLS#
- R11119020
- Subtype
- Residential
- Style
- Georgian, Mediterranean
- Year Built
- 1996
- Bedrooms
- 6
- Bathrooms
- 8
- Full Baths
- 7
- Half Baths
- 1
- Living Area
- 5,643
- Acres
- 0.32
- Subdivision
- Ibis Golf And Country Club - Egret Pointe
- Building Name
- Ibis - Egret Pointe
- MLS Area Major
- 5540
Property Description
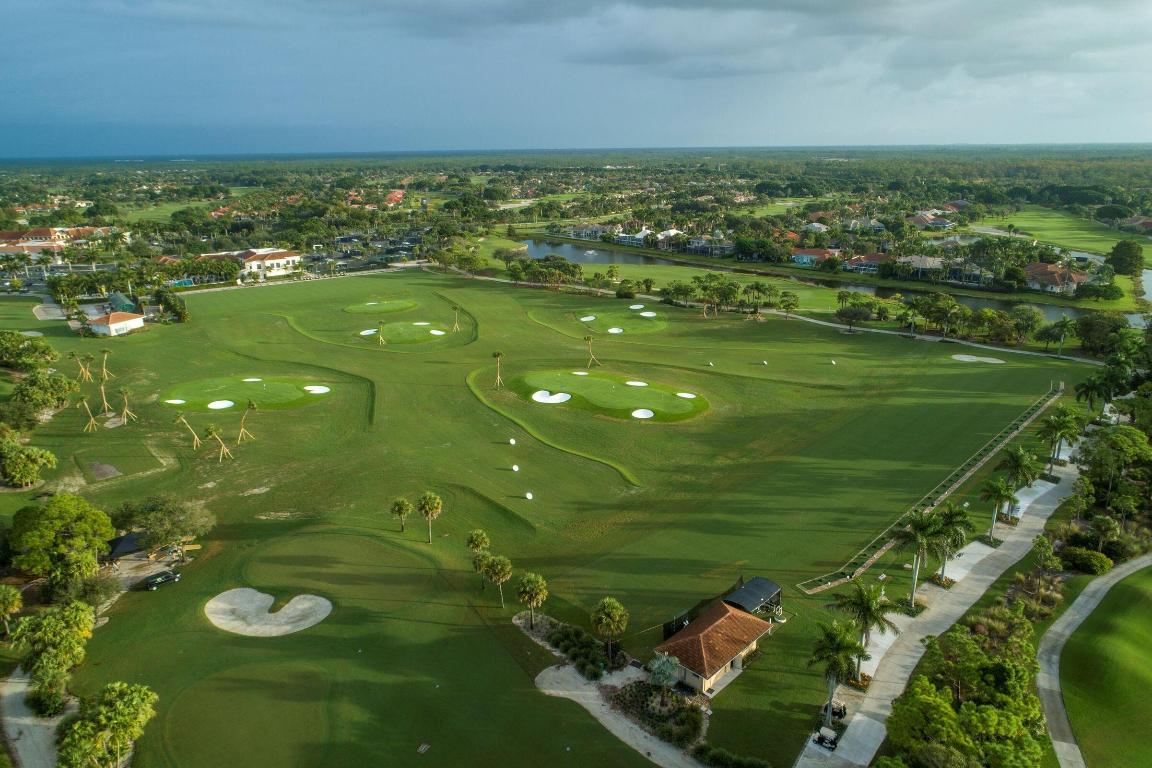
IMMEDIATE PREMIER GOLF MEMBERSHIP AVAILABLE! Luxurious upgrades and incredible privacy define this renovated 6BR/7.5BA + Den + Loft custom Mustapick-built estate. Perfectly situated on the 17th Green of the Nicklaus-designed Legend Course and ideally located within the award-winning Club at Ibis, this Mediterranean masterpiece boasts a NEW ROOF (2021) and full IMPACT GLASS (2023). Designed with entertaining in mind, the home features rich Mediterranean influences. Ornate trompe l'oeil niches frame a carved stone gas fireplace, while a mahogany-style balustrade leads to a formal sunken living room. The recessed wet bar, complete with a hammered-copper sink, is conveniently nearby. Double French glass doors open to the great room, offering a spacious setting for family and friends to comfortably gather. The eat-in breakfast area overlooks the pool deck and outdoor summer kitchen. Inside and out, this home was designed for hosting and for accommodating large families, while still offering individual privacy. The Great Room provides a warm and inviting environment for family gatherings. A marble staircase with a carved oak railing leads upstairs to a loft overlooking the Great Room and two additional guest suites. The chef's kitchen was completely reimagined and renovated with high-end appliances, including a Thermador stove, double Liebherr refrigerators, and a dishwasher (2019). A large walk-in pantry and custom cabinetry add both beauty and functionality. The outdoor kitchen was redone in 2022, creating the perfect space for grilling and entertaining by the pool while enjoying complete backyard privacy. From the patio, take in postcard-worthy views of the 17th fairway and lake. The outdoor area features a summer kitchen, pool, spa, screened Florida Room, and cabana bath. One of this home's standout features is the split-bedroom floor plan, which isolates the Primary Suite in the west wing for ultimate privacy. Complete with a private sitting room, His and Hers walk-in closets, and a luxurious marble bathroom, the suite feels like a five-star retreat. Major system updates provide peace of mind: four HVAC units were replaced in 2019, 2020, 2020, and 2024. The pool heater was installed in 2024, the pool pump in 2019, and the pool was re-grouted as well. Living at The Club at Ibis means enjoying world-class amenities: a 90,000 sq. ft. clubhouse, three Nicklaus-family championship golf courses, five restaurants, a state-of-the-art fitness complex and spa, and outstanding tennis and pickleball facilities.
/u.realgeeks.media/annenouri/2.png)
Additional Information
- Amenities
- Beach Rights, Bocce Court, Clubhouse, Dog Park, Fitness Center, Gated, Golf Course, Home Owners Association, Park, Pickleball, Playground, Pool, Restaurant, Sauna, Spa/Hot Tub, Tennis Court(s)
- Interior Features
- Wet Bar, Bidet, Built-in Features, Breakfast Area, Bathtub, Cathedral Ceiling(s), Dining Area, Separate/Formal Dining Room, Dual Sinks, Entrance Foyer, High Ceilings, Main Level Primary, Pantry, Soaking Tub, Separate Shower, Vaulted Ceiling(s), Bar, Walk-In Closet(s)
- Exterior Features
- Built-in Barbecue, Barbecue, Outdoor Kitchen, Outdoor Living Area
- Taxes
- $18,201
- HOA Fee
- $438
- HOA Freqency
- Monthly
- Property Description
- Georgian, Mediterranean
- Flooring
- Carpet, Marble
- Appliances
- Dryer, Dishwasher, Gas Range, Gas Water Heater, Microwave, Water Heater
- Heating
- Central
- Air Conditioning
- Electric, Gas
- Exterior Construction
- Block
- Stories
- 2
- Levels
- Two
- Roof
- Concrete, Tile
- Pool
- Yes
- Parking Features
- Garage
- Garage Spaces
- 2
- View
- Golf Course, Lake
Mortgage Calculator
Listing courtesy of The Telchin Group LLC. Contact:
 All listings featuring the BMLS logo are provided by Beaches MLS Inc. Copyright 2026 Beaches MLS. This information is not verified for authenticity or accuracy and is not guaranteed. © 2026 Beaches Multiple Listing Service, Inc. All rights reserved.
Agent: Eric Daniel Telchin | Email: eric@thetelchingroup.com