1131 Violet Terrace Unit 104, Delray Beach, FL 33445
- $170,000
- 2
- BD
- 2
- BA
- 1,167
- SqFt
- Sold Price
- $170,000
- List Price
- $170,000
- Status
- CLOSED
- Days on Market
- 45
- Closing Date
- Sep 22, 2025
- MLS#
- R11117145
- Subtype
- Residential
- Year Built
- 1978
- Bedrooms
- 2
- Bathrooms
- 2
- Full Baths
- 2
- Living Area
- 1,167
- Subdivision
- Pines Of Delray Condo
- Building Name
- Pines Of Delray
- MLS Area Major
- 4550
Property Description
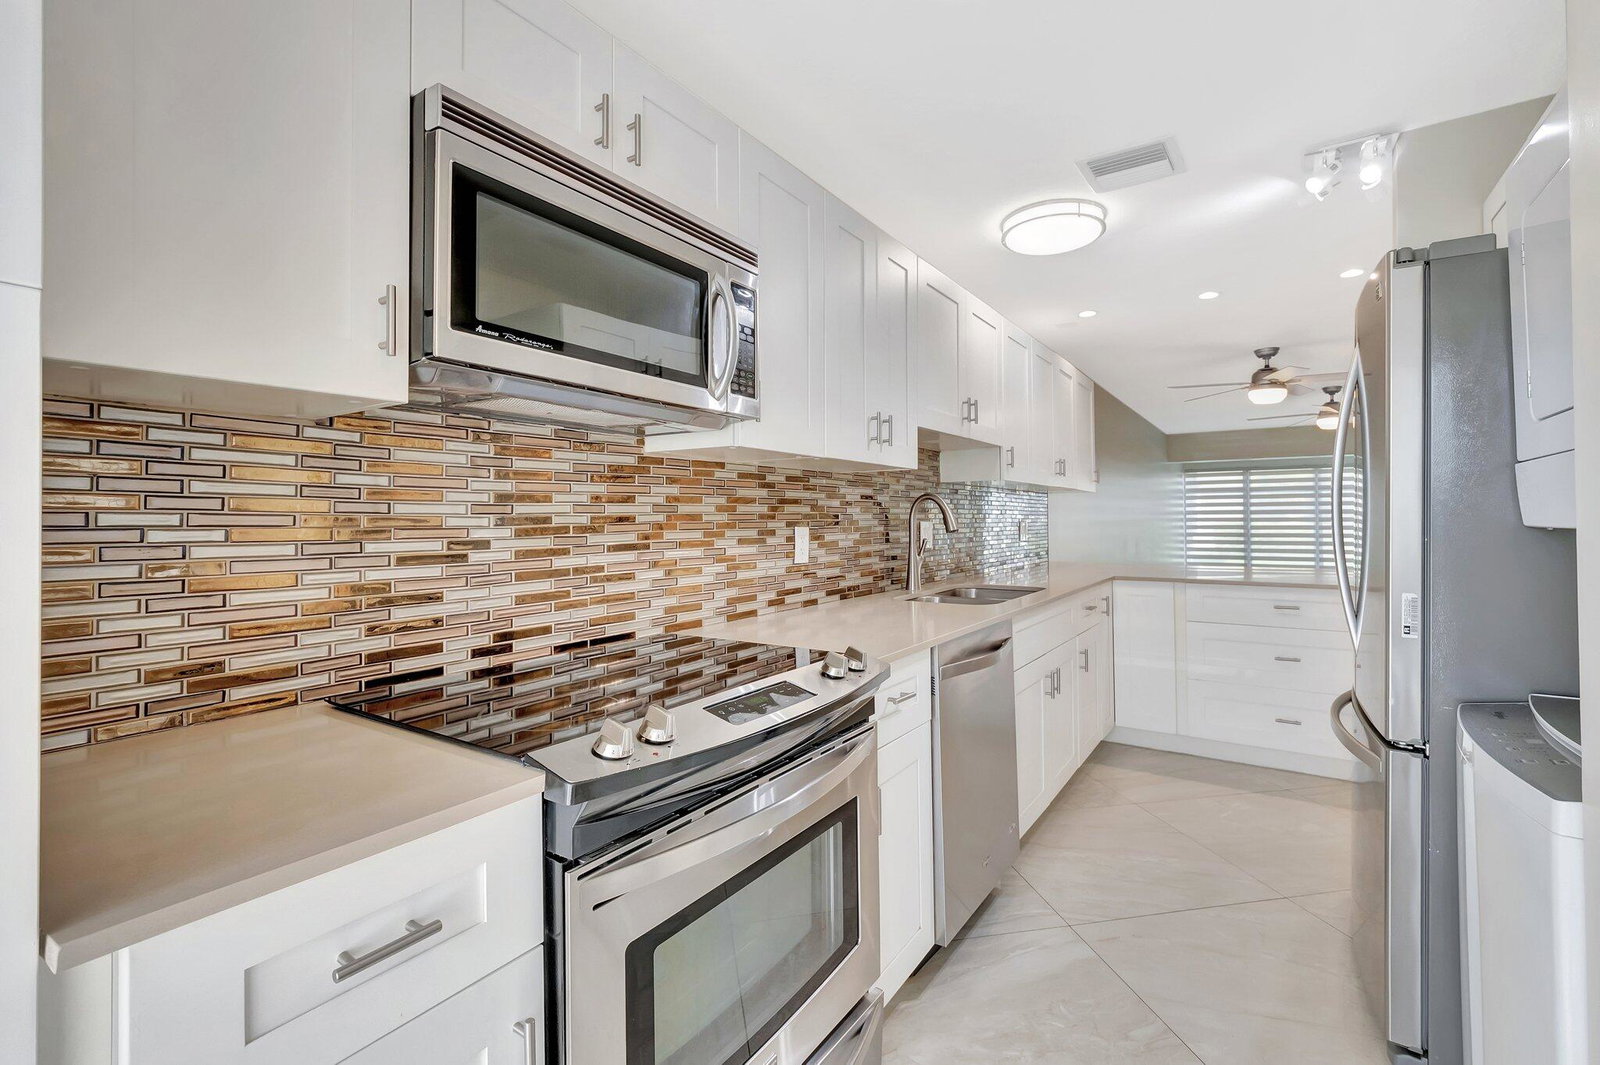
LOCATION-LOCATION, FIRST FLOOR,corner unit lots of light . updated 5 years ago, tile floor, fresh painted, in cul-de-sac, and very private, wall to wall porcelain tile from Spain, white kitchen , Quartz counter tops with glass backsplash, stainless steel appliances, washer/dryer (stacked) Nice size master bedroom with 3 closets, ,with walk in shower also, dual sinks and mirror medicine cabinets, 2nd bedroom has walk in shower and mirror. Zebra blinds, view to the green areas Hurricane shutters.
/u.realgeeks.media/annenouri/2.png)
Additional Information
- Amenities
- Billiard Room, Bocce Court, Clubhouse, Fitness Center, Pickleball, Picnic Area, Pool, Property Manager On-Site, Putting Green(s), Recreation Facilities, Sauna, Spa/Hot Tub, Street Lights, Tennis Court(s)
- Interior Features
- Breakfast Area, Dual Sinks, Eat-in Kitchen, Living/Dining Room, Main Level Primary, None, Pantry, Split Bedrooms, Walk-In Closet(s)
- Taxes
- $3,335
- HOA Fee
- $595
- HOA Freqency
- Monthly
- Pets Allowed
- Cats OK, Yes
- Pets
- Yes
- Building Name
- Pines Of Delray
- Flooring
- Ceramic Tile
- Appliances
- Dishwasher, Electric Range, Electric Water Heater, Disposal, Microwave, Refrigerator, Water Heater, Washer
- Heating
- Central, Electric, Heat Strip, Individual
- Air Conditioning
- Central Air, Ceiling Fan(s), Electric
- Exterior Construction
- Block
- Stories
- 1
- Roof
- Composition, Shingle
- Parking Features
- Assigned, Guest
- Elementary School
- Orchard View
- Middle School
- Carver Community
- High School
- Atlantic
- View
- Garden
Mortgage Calculator
Listing courtesy of United Realty Group Inc. Contact:
Selling Office: Non-Member Selling Office. All listings featuring the BMLS logo are provided by Beaches MLS Inc. Copyright 2026 Beaches MLS. This information is not verified for authenticity or accuracy and is not guaranteed. © 2026 Beaches Multiple Listing Service, Inc. All rights reserved.
Agent: Jocelyne More | Email: jmorerealtor@icloud.com