133 Greenbrier Drive, Palm Springs, FL 33461
- $587,777
- 3
- BD
- 2
- BA
- 1,822
- SqFt







- List Price
- $587,777
- Status
- ACTIVE UNDER CONTRACT
- Days on Market
- 314
- MLS#
- R11110607
- Subtype
- Residential
- Style
- Ranch
- Year Built
- 1958
- Bedrooms
- 3
- Bathrooms
- 2
- Full Baths
- 2
- Living Area
- 1,822
- Acres
- 0.20
- Subdivision
- Palm Springs Village 1
- Neighborhood
- PB21
- MLS Area Major
- 5490
Property Description
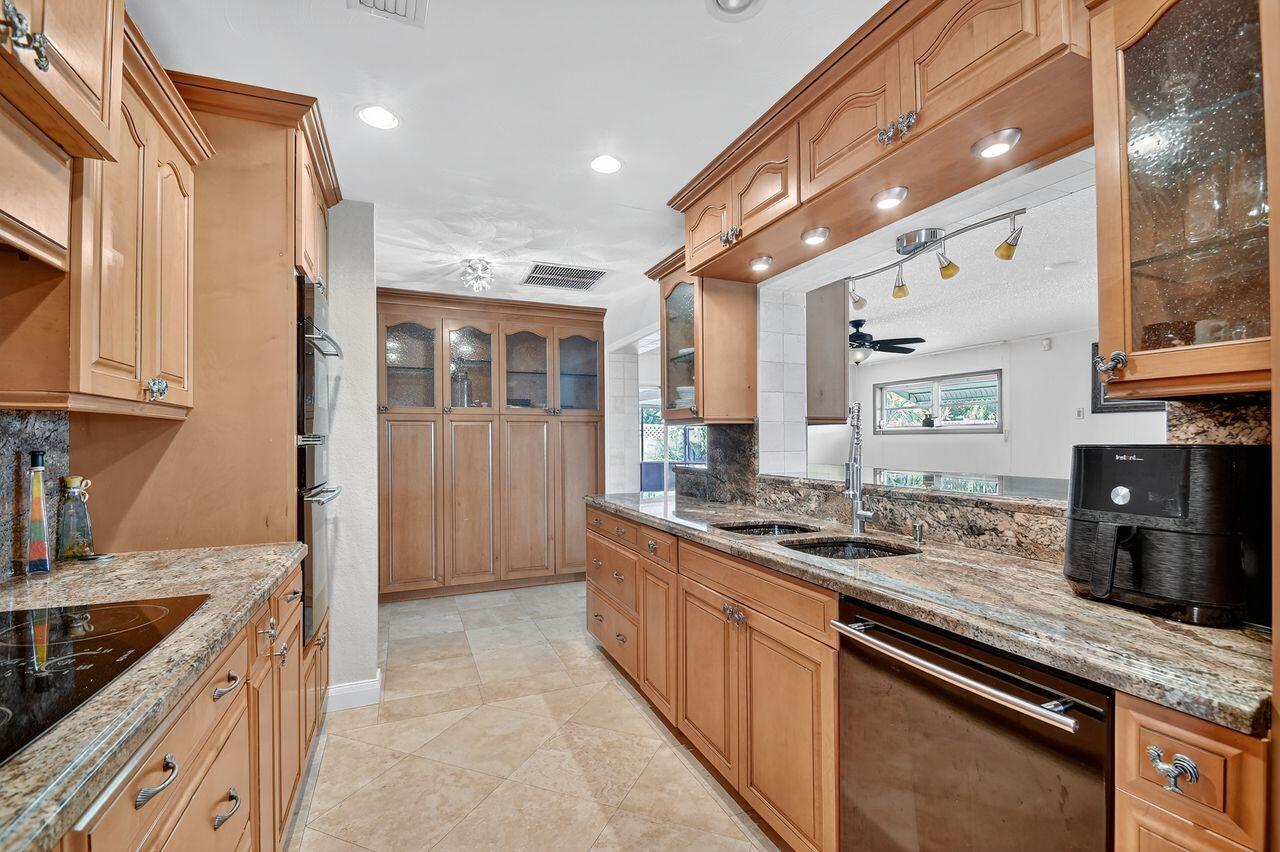
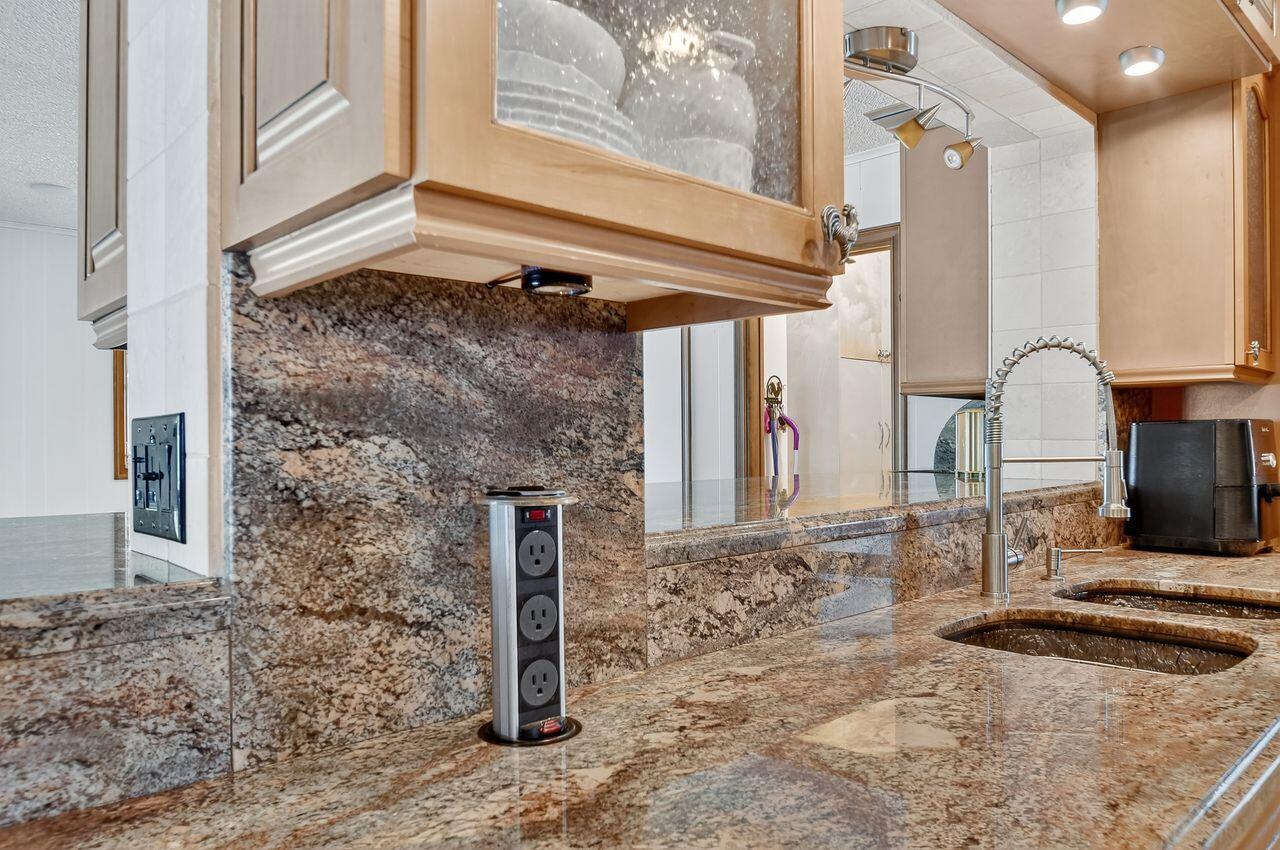
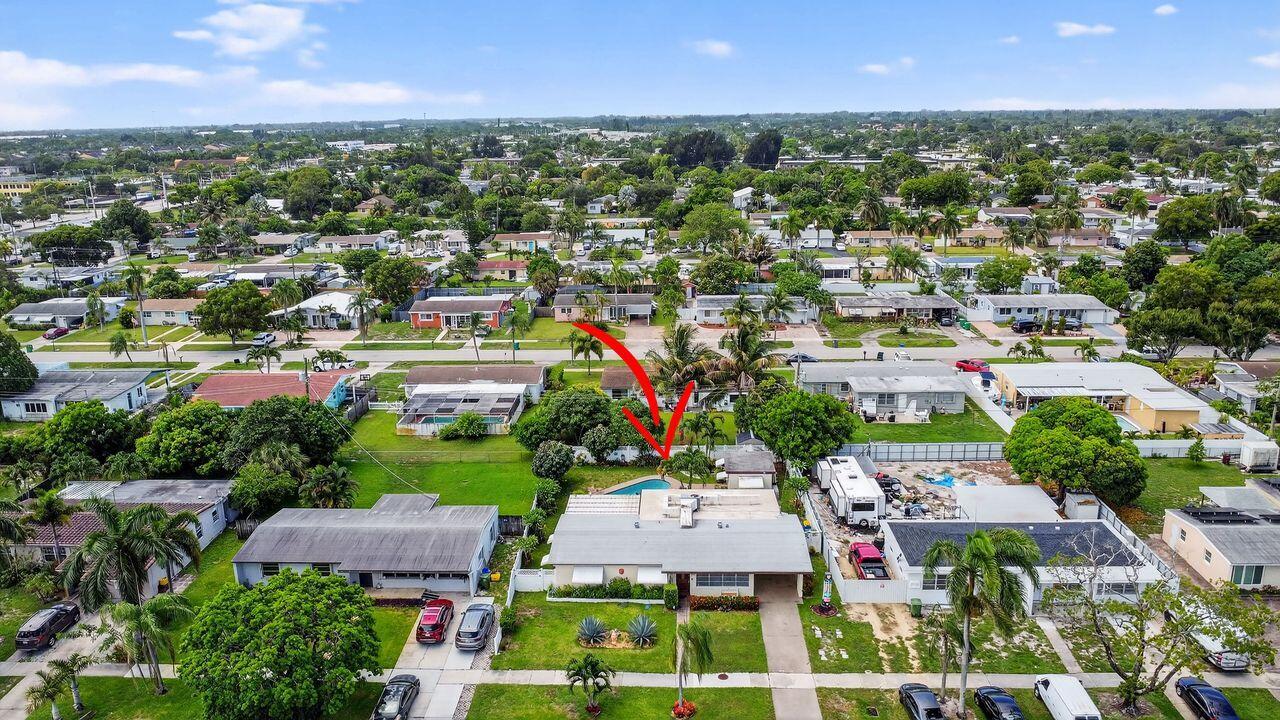
Head into this beautifully maintained three-bedroom, two-bath home offering approximately 1,800 sq ft of comfortable living space on a 0.2-acre lot. Whether you're hosting a pool party or enjoying a quiet evening on the screened patio, this home is designed for both fun and function. The updated kitchen features sleek stainless steel appliances, granite countertops, marble floors, and convenient extra storage tucked under the breakfast bar. The spacious primary suite is a relaxing retreat, and the two additional bedrooms are perfect for guests. Need a little extra space? You'll love the bonus room—ideal for a home office, yoga studio, or your own personal Zen zone. Step outside to your private backyard oasis, where you'll find not just one, but two versatile outdoor structures. The first is a fully enclosed flex space that can easily serve as a game room, creative studio, home office, or entertainment lounge perfect for work or play. The second is a dedicated shed, offering ample storage for tools, seasonal décor, or outdoor gear, and could even be transformed into a workshop or hobby space. Enjoy peace of mind with accordion hurricane shutters, and appreciate the low-maintenance PVC fencing and stylish brick paver pool deck that completes your private outdoor retreat. This home checks all the boxes for comfort, style, and versatility come see it for yourself!
/u.realgeeks.media/annenouri/2.png)
Additional Information
- Amenities
- None, Sidewalks
- Interior Features
- Wet Bar, Breakfast Bar, Family/Dining Room, Main Level Primary, Pantry, Storage, Stacked Bedrooms
- Exterior Features
- Outdoor Living Area, Porch
- Taxes
- $7,022
- Property Description
- Ranch
- Flooring
- Carpet, Laminate, Marble
- Appliances
- Dryer, Dishwasher, Electric Range, Electric Water Heater, Microwave, Refrigerator, Water Heater, Washer
- Heating
- Central, Electric
- Air Conditioning
- Central Air, Electric
- Exterior Construction
- Block
- Stories
- 1
- Levels
- One
- Roof
- Composition, Shingle
- Pool
- Yes
- Parking Features
- Attached Carport
- Elementary School
- Clifford O. Taylor / Kirklane
- Middle School
- Palm Springs Community (Palm Beach)
- High School
- John I. Leonard
- View
- Garden, Pool
Mortgage Calculator
Listing courtesy of Coldwell Banker/ WPB. Contact:
 All listings featuring the BMLS logo are provided by Beaches MLS Inc. Copyright 2026 Beaches MLS. This information is not verified for authenticity or accuracy and is not guaranteed. © 2026 Beaches Multiple Listing Service, Inc. All rights reserved.
Agent: Deirdre Kemp | Email: ddrodriguezrealtor@gmail.com