3215 S Flagler Drive, West Palm Beach, FL 33405
- $10,510,000
- 4
- BD
- 6
- BA
- 4,814
- SqFt
- Sold Price
- $10,510,000
- List Price
- $11,475,000
- Status
- CLOSED
- Days on Market
- 238
- Closing Date
- Mar 16, 2026
- MLS#
- R11102646
- Subtype
- Residential
- Style
- Mediterranean
- Year Built
- 2013
- Bedrooms
- 4
- Bathrooms
- 6
- Full Baths
- 5
- Half Baths
- 1
- Living Area
- 4,814
- Acres
- 0.40
- Subdivision
- Southland Park
- MLS Area Major
- 5440
Property Description
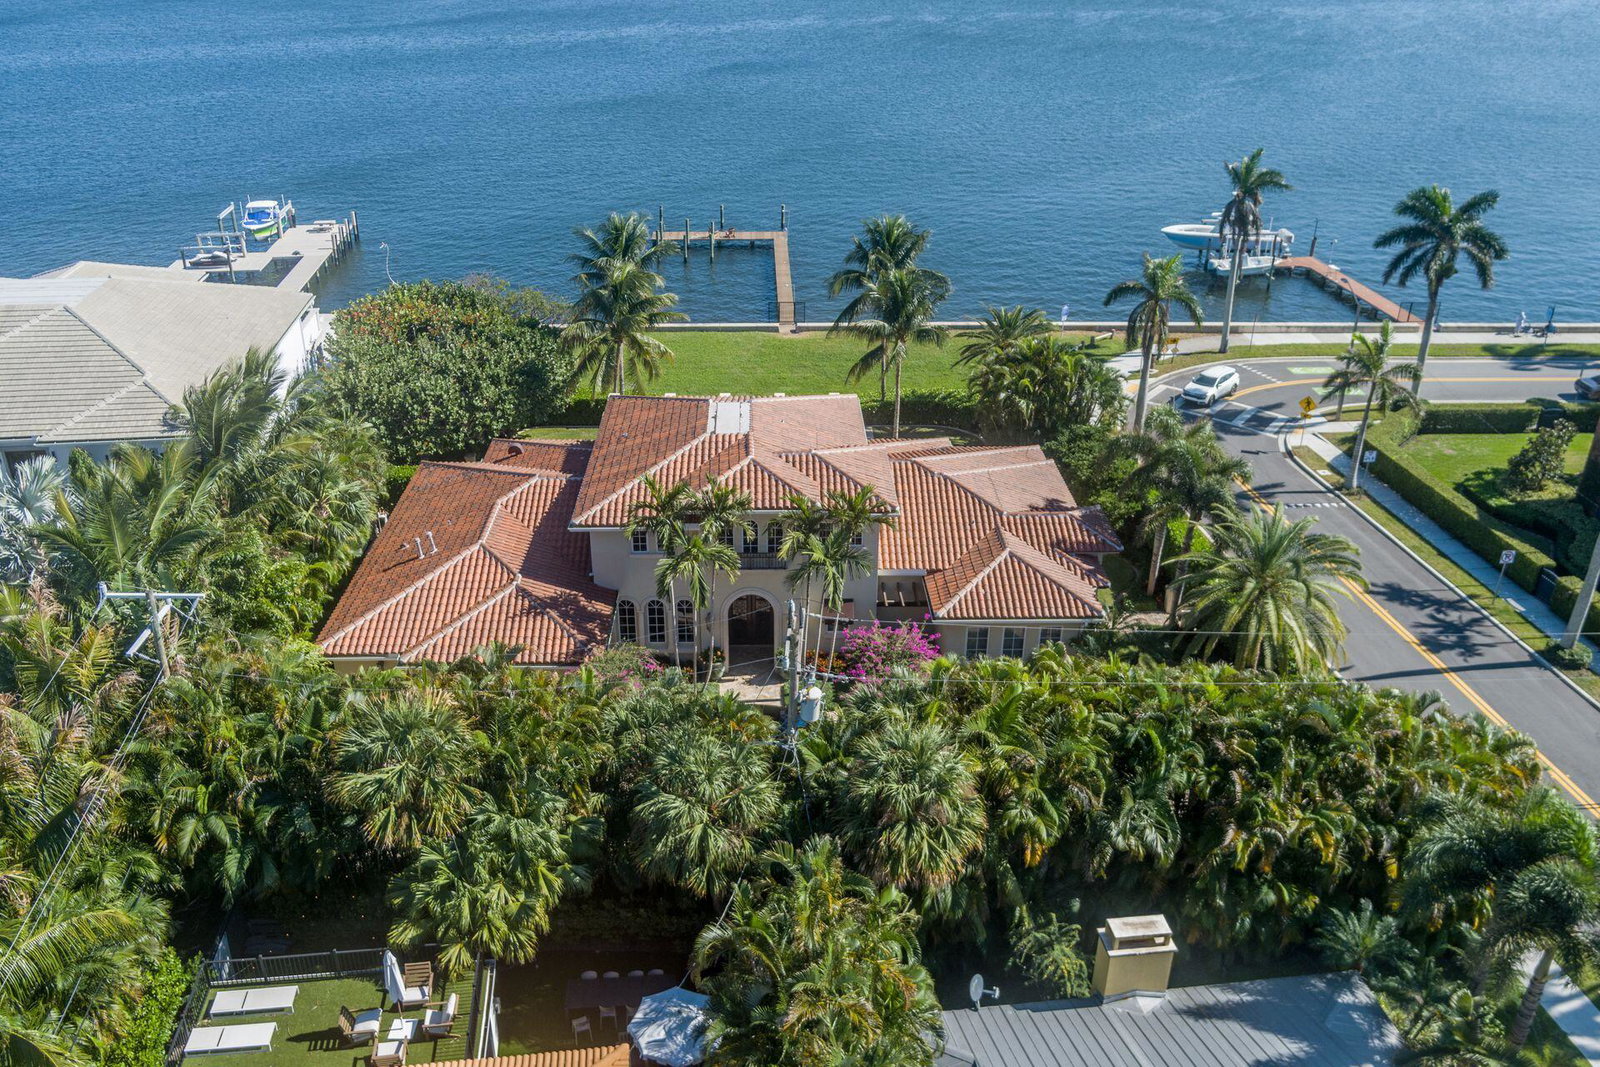
Enjoy beautiful views of the coveted Mar-a-lago Estate from this direct Intracoastal waterfront estate offering over 6000 total square feet of luxury living. Ideal for boaters, this fully-gated property boasts a newly-constructed deep water dock ideally located between the Palm Beach and Boynton Beach inlets. This 4 bedroom, 5.5 bath home offers endless custom features including volume ceilings, custom cabinetry and mill work, fully integrated Savant home automation system and an exquisite Chefs kitchen complete Subzero & Wolf appliances. The Living Room's fully-retractable impact doors embrace indoor/outdoor living and entertaining at its finest. The first floor Master Suite boasts high ceilings, his/her master baths, and designer closets. Additional features include: brand new roof, wine room, full house generator, air-conditioned 3 car finished garage, all hurricane impact windows and doors, substantial second floor balcony overlooking the Intracoastal, private heated pool and expansive covered loggia. Minutes away from Worth Ave, PBIA and beaches and the new The Park Golf Course. DISCLAIMER: The written and verbal information provided including but not limited to prices, measurements, square footages, lot sizes, calculations and statistics have been obtained and conveyed from third parties such as the applicable Multiple Listing Service, public records as well as other sources. All information including that produced by the Sellers or Listing Company are subject to errors, omissions or changes without notice and should be independently verified by any prospect for the purchase of a Property. The Sellers and Listing Company expressly disclaim any warranty or representation regarding all information. Prospective purchasers' use of this or any written and verbal information is acknowledgement of this disclaimer and that Prospects shall perform their own due diligence. Prospective purchasers shall not rely on any written or verbal information provided when entering a contract for sale and purchase. Some affiliations may not be applicable to certain geographic areas. Copyright 2023 Listing Company. All Rights Reserved.
/u.realgeeks.media/annenouri/2.png)
Additional Information
- Amenities
- None, Sidewalks
- Interior Features
- Wet Bar, Bidet, Built-in Features, Breakfast Area, Bathtub, Closet Cabinetry, Cathedral Ceiling(s), Dining Area, Separate/Formal Dining Room, Dual Sinks, Entrance Foyer, Eat-in Kitchen, Garden Tub/Roman Tub, High Ceilings, Kitchen Island, Kitchen/Dining Combo, Main Level Primary, Multiple En Suite Bathrooms, Pantry, Storage, Soaking Tub
- Exterior Features
- Built-in Barbecue, Balcony, Barbecue, Lighting, Outdoor Kitchen, Outdoor Living Area
- Taxes
- $68,334
- Property Description
- Mediterranean
- Flooring
- Marble, Wood
- Appliances
- Dryer, Dishwasher, Free-Standing Freezer, Disposal, Gas Range, Gas Water Heater, Ice Maker, Microwave, Refrigerator, Water Heater, Washer
- Heating
- Central, Electric, Zoned
- Air Conditioning
- Central Air, Electric, Zoned
- Exterior Construction
- Block, Stucco
- Stories
- 2
- Levels
- Two
- Roof
- Barrel
- Pool
- Yes
- Parking Features
- Attached, Garage
- Garage Spaces
- 3
- View
- Garden, Intercoastal, Pool
Mortgage Calculator
Listing courtesy of Douglas Elliman. Contact:
Selling Office: Keller Williams Realty Boca Raton. All listings featuring the BMLS logo are provided by Beaches MLS Inc. Copyright 2026 Beaches MLS. This information is not verified for authenticity or accuracy and is not guaranteed. © 2026 Beaches Multiple Listing Service, Inc. All rights reserved.
Agent: Lisa Haisfield Wilkinson | Email: lisawilkinsonrealestate@gmail.com