8405 Legend Club Drive, West Palm Beach, FL 33412
- $849,000
- 3
- BD
- 4
- BA
- 2,927
- SqFt




- List Price
- $849,000
- Status
- ACTIVE
- Days on Market
- 397
- Price Change
- ▼ $50,000 1780365091
- MLS#
- R11093609
- Subtype
- Residential
- Style
- Mediterranean
- Year Built
- 1998
- Bedrooms
- 3
- Bathrooms
- 4
- Full Baths
- 3
- Half Baths
- 1
- Living Area
- 2,927
- Acres
- 0.13
- Subdivision
- Ibis Golf And Country Club - Legend Club
- Neighborhood
- PB25
- Building Name
- Ibis - Legend Club
- MLS Area Major
- 5540
Property Description
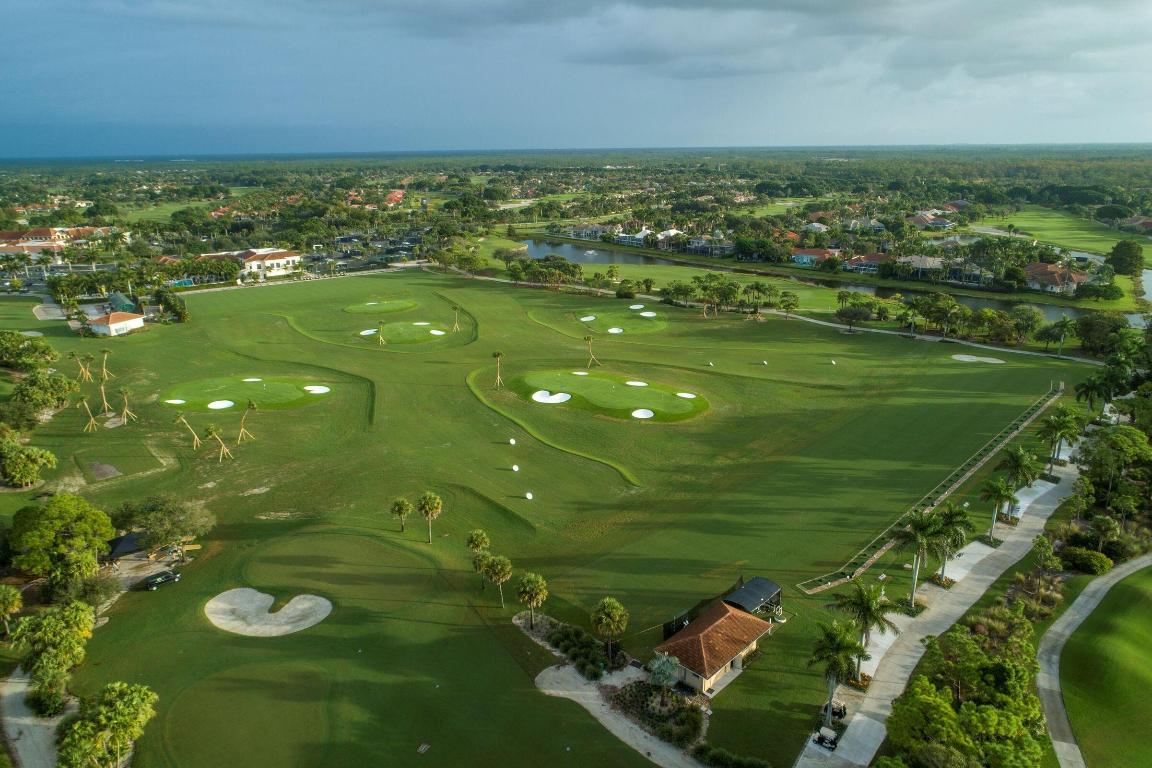
Located just 500 feet from the world-class amenities of the Club at Ibis, this conveniently located and renovated home boasts incredible water views and a spacious floor plan. Boasting more than 2900 square feet, this immaculate 3BR/3.5BA+Den+Loft home offers all ensuite bedrooms, soaring ceilings, and over-sized rooms. The SOUTHERN EXPOSURE in the rear of this home, bathes the pool in light, and allows for sunlight to enter the many windows, offering a bright feel. This home was renovated in 2021, with all-new flooring on the main level, new kitchen appliances, new HVAC, and the interior was painted. New quartz kitchen counter-tops and backsplash, new glossy white upper kitchen cabinets, replaced faucets, new lighting, door and cabinet handles, trim and throughout the property. The heated pool's pump was replaced in 2024. The Club at Ibis is an award-winning community that boasts a 90,000 sq. ft. clubhouse, three 18-hole Nicklaus-family Championship golf courses, five restaurants, a world-class fitness complex and spa, and incredible tennis and pickleball facility.
/u.realgeeks.media/annenouri/2.png)
Additional Information
- Amenities
- Clubhouse, Dog Park, Fitness Center, Gated, Home Owners Association, Pickleball, Playground, Pool, Putting Green(s), Sauna, Spa/Hot Tub, Tennis Court(s)
- Interior Features
- Breakfast Area, Bathtub, Cathedral Ceiling(s), High Ceilings, Living/Dining Room, Main Level Primary, Soaking Tub, Separate Shower, Vaulted Ceiling(s)
- Exterior Features
- Outdoor Living Area
- Taxes
- $8,865
- HOA Fee
- $556
- HOA Freqency
- Monthly
- Property Description
- Mediterranean
- Flooring
- Carpet, Concrete
- Appliances
- Dryer, Dishwasher, Gas Range, Gas Water Heater, Refrigerator, Water Heater
- Heating
- Central, Electric, Natural Gas
- Air Conditioning
- Central Air, Ceiling Fan(s)
- Exterior Construction
- Block
- Stories
- 2
- Levels
- Two
- Roof
- Barrel, Concrete, Tile
- Pool
- Yes
- Parking Features
- Attached, Garage
- Garage Spaces
- 2
- View
- Golf Course, Lake
Mortgage Calculator
Listing courtesy of The Telchin Group LLC. Contact:
 All listings featuring the BMLS logo are provided by Beaches MLS Inc. Copyright 2026 Beaches MLS. This information is not verified for authenticity or accuracy and is not guaranteed. © 2026 Beaches Multiple Listing Service, Inc. All rights reserved.
Agent: Eric Daniel Telchin | Email: eric@thetelchingroup.com