6193 Winding Lake Drive, Jupiter, FL 33458
- $920,000
- 3
- BD
- 2
- BA
- 2,015
- SqFt
- Sold Price
- $920,000
- List Price
- $995,000
- Status
- CLOSED
- Days on Market
- 26
- Closing Date
- Jul 17, 2025
- MLS#
- R11090438
- Subtype
- Residential
- Year Built
- 1990
- Bedrooms
- 3
- Bathrooms
- 2
- Full Baths
- 2
- Living Area
- 2,015
- Acres
- 0.19
- Subdivision
- Shores
- Building Name
- The Shores Of Jupiter
- MLS Area Major
- 5070
Property Description
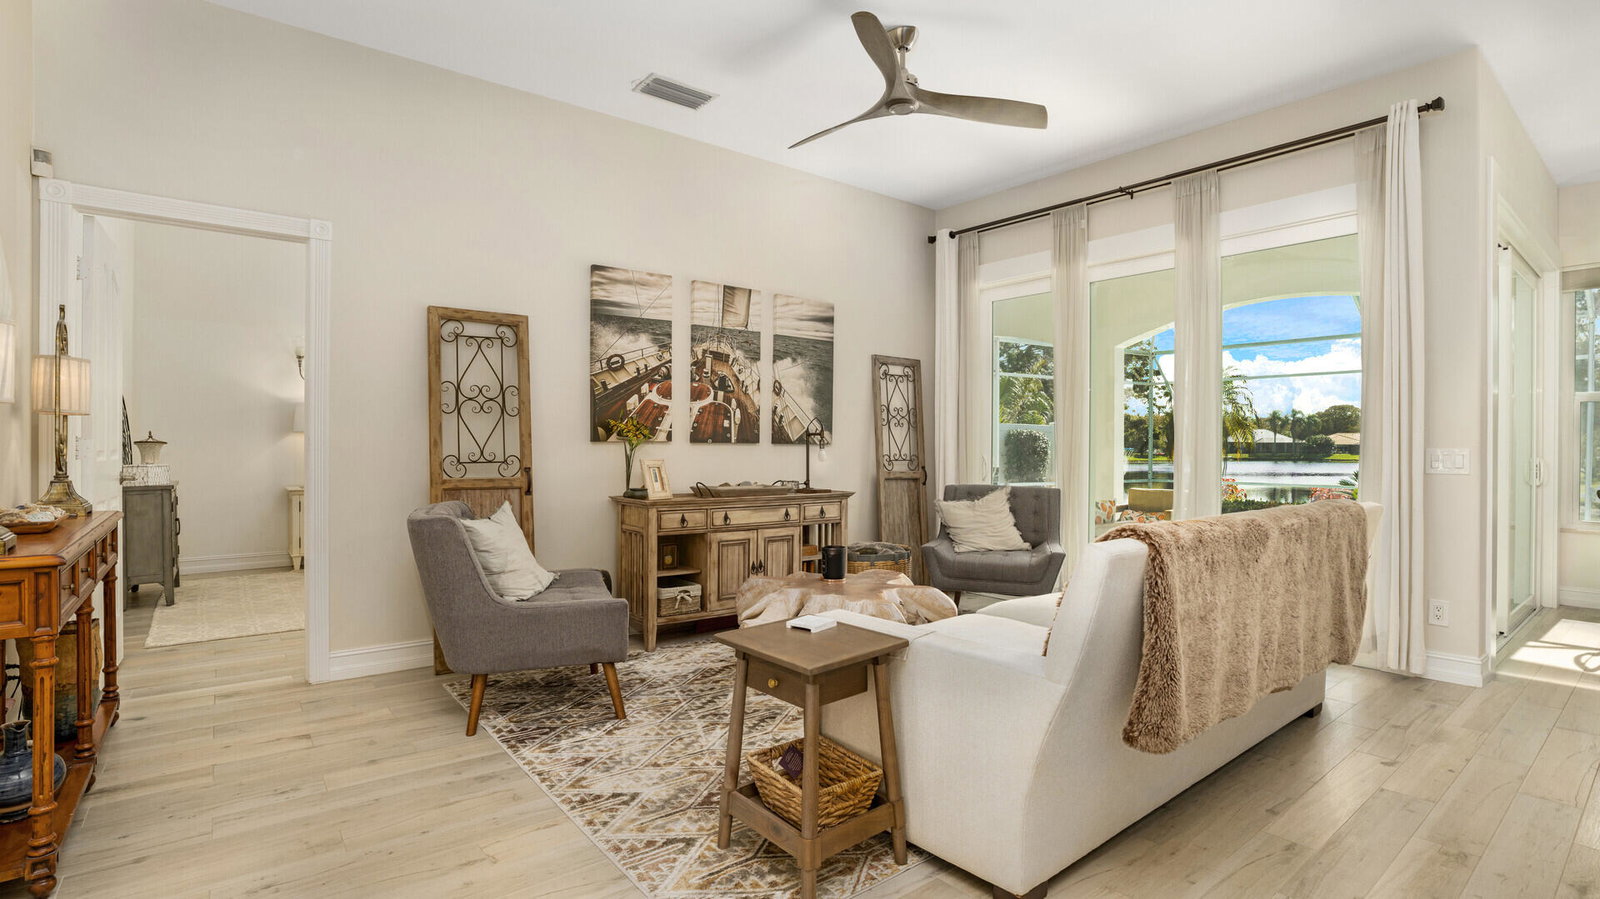
LONG LAKE VIEWS! 3 Bed + Den, 2 Bath, CBS Masterpiece w/ heated pool, IMPACT GLASS & S. exposure in The Shores. Luxury is woven throughout! 10' ceilings greet along w/ instant pool & lake views before plank tile in driftwood tones guide you to a private den at right. Next, the large living room & family rooms are separated by a dining room and kitchen which features: stainless appliances, an island seating 5, cabinets w/ slide outs & a pantry. The covered lanai, pool, spa, lake views & sunsets are accessed via 3 sets of sliding glass doors. Back inside, 2 guest bedrooms share an updated hall bath w/ glass shower. The Main Bedroom, designed in 2023 is breathtaking! A walk-in closet w/ organizer, 2 Vanities, corner tub, glass shower, Champagne Bronze fixtures AC 2021, W & D 2024 A-Rated Sc Presenting a renovated, LAKEFRONT, 3 Bedroom PLUS Den/Office, 2 Bath masterpiece with IMPACT GLASS & Doors (2021), concrete construction and a HEATED POOL with a Southern backyard exposure. With one of the longest lake views in the sought after Shores of Jupiter, this DiVosta built ONE STORY home is gorgeous inside and out. Tropical palms & agave invite you up the modern paver path to a new ThermaTru door w/ sidelights. Inside, ceilings soar to 10' while Southern exposure allows natural light to dance throughout every corner of the home highlighting luxurious features such as, plank tile flooring in driftwood tones, Minka-Aire ceiling fans and Uttermost fixtures in Champagne Bronze. The floorplan is smart, flexible and ready to adapt to your lifestyle with the living room ahead offering pool & long lake views via an 8' triple sliding glass door. At right, a den/office or formal dining room, open, yet private, this is the flex space you were looking for. Next, the kitchen which features abundant cabinet space, all w/ slide outs, dual sinks, recessed LED lighting, stainless steel appliances and an island/bar that seats five. As impressive as the kitchen is, it is the view that inspires, overlooking a dining area and a large family room so a moment is never missed and each can become a treasured memory while the sun sets over your pool, beyond which, lake views extend to the horizon. Three sets of 8' sliding glass doors offer access to the covered lanai which hosts a 6 person top-of-the-line Marquis Spa. The lanai also extends the space to entertain dramatically while providing protection from the elements. The heated pool is fully screened and measures 21' x 12' w/ a salt chlorination system & LED pool light...the perfect place to enjoy your favorite beverage as the sun melts below the lakeshore. Back inside, you will find two guest bedrooms, both with ample closet space & organizers, one offers lakeviews and both are served by a full bath, updated with glass shower, in modern gray/earth tones w/ herringbone subway tiles, a single vanity w/ brushed nickel fixtures and quartz top. The entire East end of the home is your sanctuary, the Master Bedroom you've dreamed of, designed in 2023 with a walk-in closet w/ professional organizer we dare you to try and fill. Spacious at nearly 18' x 13' w/ a nautical ceiling fan and offering breathtaking sunrises and sunsets over the lake through a triple sliding glass door...there is no better way to wake each morning. The bathroom was JUST RENOVATED and features two separate shaker style vanities finished with quartz and Champagne Bronze fixtures, while a corner soaking tub achieves perfect symmetry with the window & privacy wall highlighted by unique driftwood chandelier above. A separate, frameless glass shower boasts Elysium tiles, and matched fixtures paired perfectly with designer, Romo "Pluma" wall dressings. This luxury home is completed with a 2 car garage, generator hook-up, custom landscape lighting, lush, tropical landscaping including oaks, a variety of palms, agave & Florida Field Stones, PVC Fence (2 sides), Miami Rated CWS Custom Windows, a laundry room w/ NEW Washer & Dryer (2024), NEWER AC (2021) and a design and color scheme artfully paired with the homes natural light. 6193 Winding Lake Drive is one of The Shores' crown jewels and The Shores itself is one of Jupiter's most coveted neighborhoods that benefits from A-Rated schools, a low, no-nonsense HOA with parks and sidewalks that wind through enchanting oaks and sparkling lakes. Residents enjoy a simple commute for work North or South, or travel the world via Palm Beach International Airport, just 25 min. away. Jupiter is known as a "small fishing village" yet offers world class dining, beaches, a dog beach, recreation, shopping, entertainment and more with new, exciting developments every year and head turning celebrities at every corner. It is no wonder Jupiter was named one of Coastal Magazines "Happiest Seaside Towns"... so schedule a private showing today, this property must truly be seen to achieve a full appreciation.
/u.realgeeks.media/annenouri/2.png)
Additional Information
- Amenities
- Home Owners Association, Park, Picnic Area, Sidewalks, Street Lights, Trail(s)
- Interior Features
- Attic, Breakfast Bar, Breakfast Area, Bathtub, Closet Cabinetry, Central Vacuum, Dining Area, Separate/Formal Dining Room, Dual Sinks, Family/Dining Room, High Ceilings, Kitchen Island, Main Level Primary, Pantry, Pull Down Attic Stairs, Split Bedrooms, Soaking Tub, Separate Shower, Walk-In Closet(s)
- Exterior Features
- Outdoor Living Area
- Taxes
- $6,735
- HOA Fee
- $101
- HOA Freqency
- Monthly
- Flooring
- Ceramic Tile
- Appliances
- Dryer, Dishwasher, Electric Range, Electric Water Heater, Disposal, Microwave, Refrigerator, Water Heater, Washer
- Heating
- Central
- Air Conditioning
- Central Air
- Exterior Construction
- Block, Concrete
- Stories
- 1
- Levels
- One
- Roof
- Concrete, Tile
- Pool
- Yes
- Parking Features
- Attached, Garage, Garage Door Opener
- Garage Spaces
- 2
- Elementary School
- Limestone Creek
- Middle School
- Jupiter
- High School
- Jupiter
- View
- Lake, Pool
Mortgage Calculator
Listing courtesy of Real Broker, LLC. Contact:
Selling Office: Premier Brokers International. All listings featuring the BMLS logo are provided by Beaches MLS Inc. Copyright 2026 Beaches MLS. This information is not verified for authenticity or accuracy and is not guaranteed. © 2026 Beaches Multiple Listing Service, Inc. All rights reserved.
Agent: Brett Paul Boettge | Email: brett@propertyreveal.com