147 Via Condado Way, Palm Beach Gardens, FL 33418
- $1,330,000
- 4
- BD
- 4
- BA
- 3,029
- SqFt
- Sold Price
- $1,330,000
- List Price
- $1,360,000
- Status
- CLOSED
- Days on Market
- 79
- Closing Date
- Aug 01, 2025
- MLS#
- R11079414
- Subtype
- Residential
- Year Built
- 2004
- Bedrooms
- 4
- Bathrooms
- 4
- Full Baths
- 3
- Half Baths
- 1
- Living Area
- 3,029
- Acres
- 0.13
- Subdivision
- Mirabella At Mirasol B
- Building Name
- Mirabella
- MLS Area Major
- 5350
Property Description
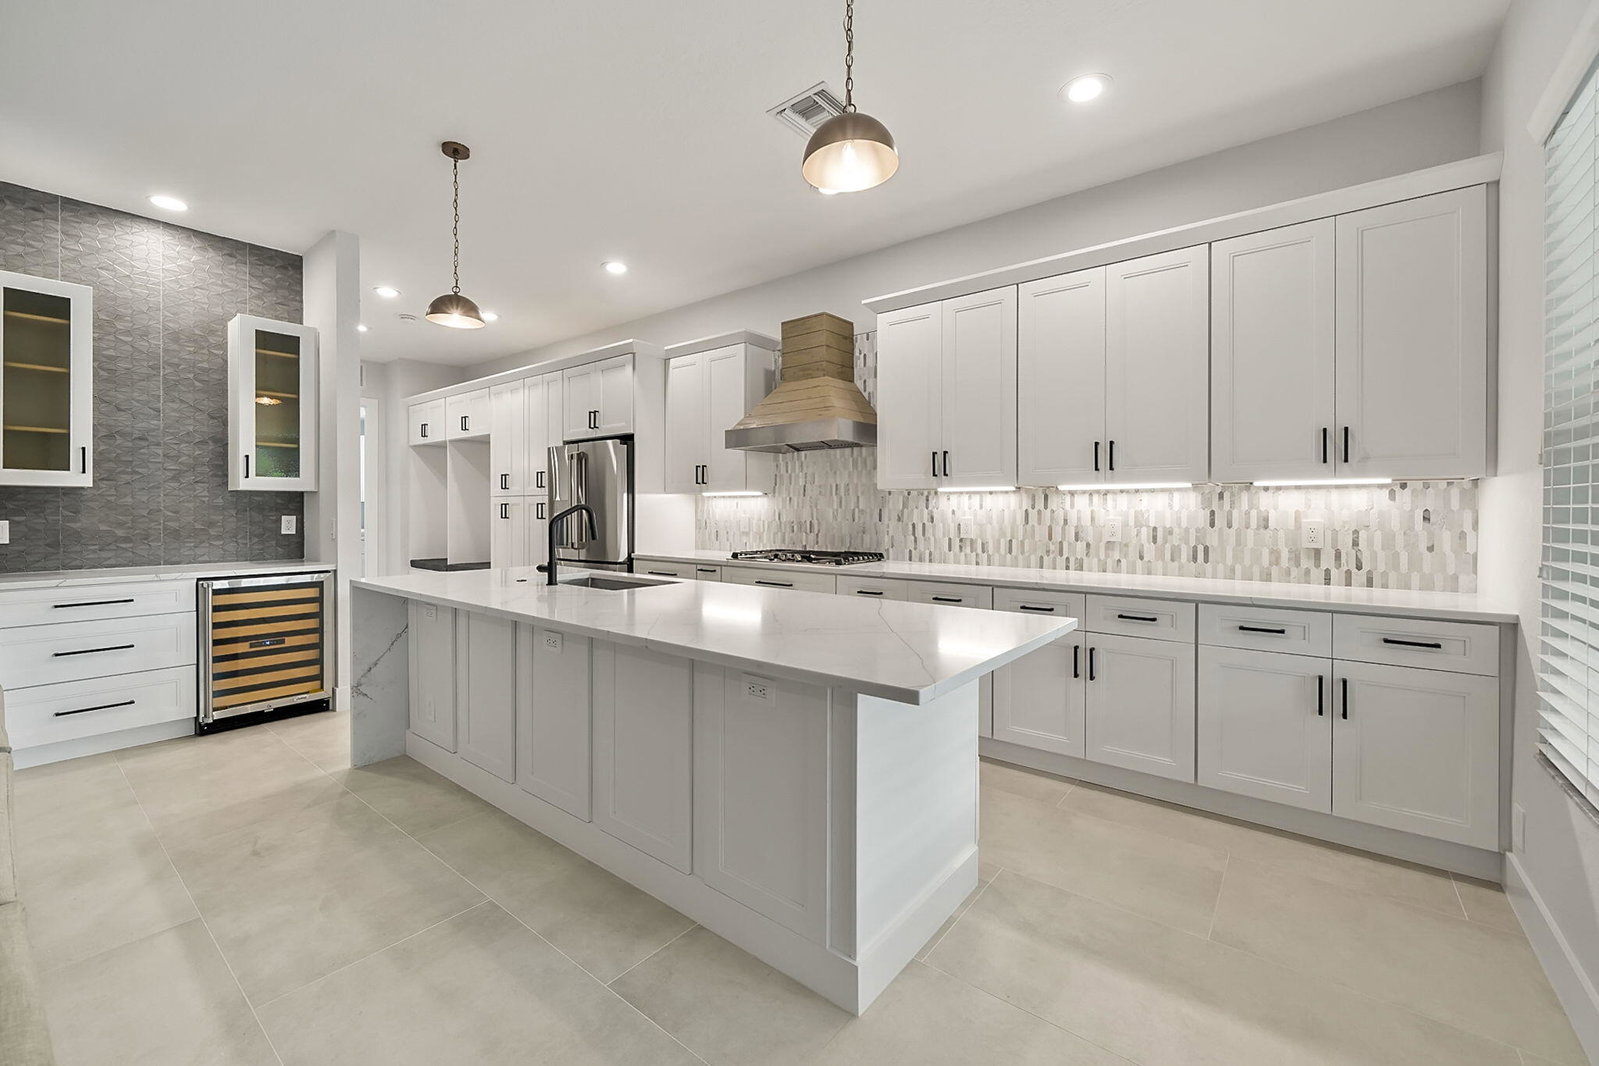
This exceptional home offers 4 bedrooms, 3.5 bathrooms, 2 lofts, a mudroom, sparkling pool, and a 3-car garage. Nestled by a serene lake, it has been fully renovated with luxury finishes. The gourmet kitchen features a large quartz waterfall island, and spa-like bathrooms with decorative tile accents. 24x48 porcelain tile floors, modern doors, chic light fixtures, and elegant plumbing fixtures enhance the space. The expansive lofts provide flexible living options. Outdoors, enjoy the revitalized pool with marble pool deck, pet-friendly turf, and stunning lake views. Impact windows and new AC units ensure comfort and security. Located in the sought-after Mirabella neighborhood, this home blends modern luxury with timeless beauty. Prepare to be captivated by this exceptional home that defines luxury and elegance. With 4 spacious bedrooms, 3.5 beautifully appointed bathrooms, 2 expansive lofts, a convenient mudroom, a sparkling pool, and a 3-car garage, this property offers unparalleled comfort and style. Nestled in a serene lake view setting, this fully renovated masterpiece showcases a host of exquisite upgrades. The gourmet kitchen is a culinary dream, featuring a large quartz waterfall island that serves as the heart of the home. The bathrooms evoke a sense of tranquility with their spa-like design, and decorative tile accent walls add a touch of artistry throughout the space. Impressive 24x48 porcelain tile floors flow seamlessly from room to room, while modern interior doors, chic light fixtures, and elegant plumbing fixtures elevate the home's aesthetic. The staircase, adorned with sleek and sophisticated railings, is a statement of its own. The two expansive lofts provide flexible living options, whether for a home office, playroom, or even the potential for a 5th bedroom. The large covered patio, overlooking the picturesque lake, offers the perfect setting to unwind and enjoy breathtaking sunsets or host intimate gatherings. Outdoors, the newly installed marble pool deck sets the stage for relaxation, complemented by pet-friendly turf for added convenience. Impact windows throughout ensure safety and security, while two brand-new AC units promise year-round comfort. This home is truly an oasis, blending modern luxury with timeless beauty. Located in the highly sought-after Mirabella neighborhood, you're just moments away from top-rated schools, lush parks, and a variety of restaurants. This is more than a home; it's a lifestyle waiting to be embraced.
/u.realgeeks.media/annenouri/2.png)
Additional Information
- Amenities
- Clubhouse, Fitness Center, Gated, Home Owners Association, Picnic Area, Playground, Pool, Property Manager On-Site, Recreation Facilities, Sidewalks, Street Lights, Tennis Court(s), Trail(s)
- Interior Features
- Breakfast Bar, Built-in Features, Bathtub, Closet Cabinetry, Dining Area, Separate/Formal Dining Room, Entrance Foyer, Eat-in Kitchen, High Ceilings, Kitchen Island, Custom Mirrors, Main Level Primary, Pantry, Split Bedrooms, Soaking Tub, Separate Shower, Bar, Walk-In Closet(s)
- Exterior Features
- Outdoor Living Area
- Taxes
- $9,651
- HOA Fee
- $507
- HOA Freqency
- Monthly
- Flooring
- Vinyl
- Appliances
- Cooktop, Dryer, Dishwasher, Disposal, Gas Range, Microwave, Oven, Refrigerator, Washer
- Heating
- Central
- Air Conditioning
- Central Air
- Exterior Construction
- Block
- Stories
- 2
- Levels
- Two
- Roof
- Barrel
- Pool
- Yes
- Parking Features
- Attached, Garage, Garage Door Opener
- Garage Spaces
- 3
- Elementary School
- Marsh Pointe
- Middle School
- Watson B. Duncan
- High School
- William T. Dwyer
- View
- Lake, Pool
Mortgage Calculator
Listing courtesy of Anchor Realty Group Florida. Contact:
Selling Office: Waterfront Properties & Club C. All listings featuring the BMLS logo are provided by Beaches MLS Inc. Copyright 2026 Beaches MLS. This information is not verified for authenticity or accuracy and is not guaranteed. © 2026 Beaches Multiple Listing Service, Inc. All rights reserved.
Agent: Jaime Leigh Langan | Email: jaime@anchorsold.com