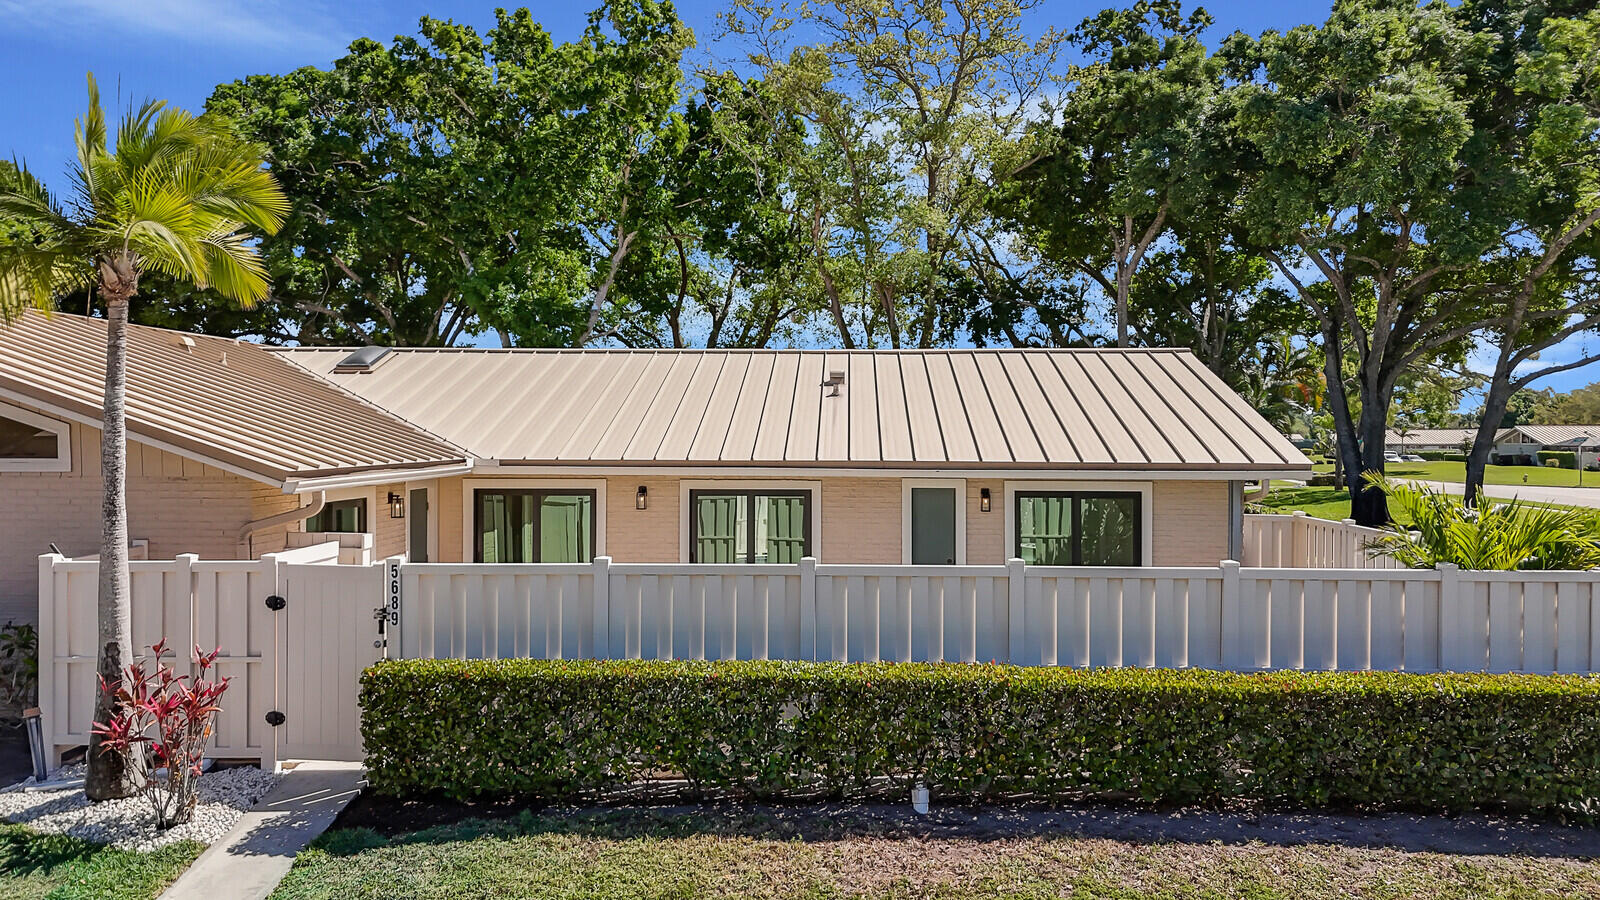
5689 Golden Eagle Circle, Palm Beach Gardens, FL 33418
- $419,000
- 3
- BD
- 2
- BA
- 1,276
- SqFt
- Sold Price
- $419,000
- List Price
- $419,000
- Status
- CLOSED
- Days on Market
- 18
- Closing Date
- Apr 15, 2025
- MLS#
- R11069867
- Subtype
- Residential
- Style
- Fourplex
- Year Built
- 1984
- Bedrooms
- 3
- Bathrooms
- 2
- Full Baths
- 2
- Living Area
- 1,276
- Acres
- 0.06
- Subdivision
- Westwood Gardens 1
- MLS Area Major
- 5310
Property Description
BEST VALUE IN WESTWOOD GARDENS! This beautifully updated 3-bedroom, 2-bathroom home at 5689 Golden Eagle Circle is the perfect blend of modern comfort and timeless charm. Key highlights include a brand-new 2025 AC unit, private pool, hurricane impact sliders, and a 2018 metal roof. Inside, you'll find fresh interior paint, popcorn ceilings removed, updated flooring and countertops throughout, all-new electrical outlets, switches, and light fixtures. The updated bathroom features a frameless shower door, and the plumbing has been completely updated (no polybutylene). Located in the serene, family-friendly neighborhood of Westwood Gardens, this home is a true retreat. The private pool offers a peaceful oasis for relaxation and entertaining. Westwood Gardens is known for its peaceful, walkable streets, tranquil lakes with lighted fountains, and lush landscaping. This pet friendly community offers exceptional amenities, including a clubhouse, swimming pool, playground, tennis court, pickleball, and basketball courts, ensuring a vibrant and active lifestyle. The HOA fee covers cable/internet, building insurance, and landscaping for added convenience. Ideally situated near top-rated schools, shopping, dining, and major highways, this home offers both comfort and prime accessibility. Don't miss your chance to experience the best of Palm Beach Gardens living in this meticulously updated home.
/u.realgeeks.media/annenouri/2.png)
Additional Information
- Amenities
- Basketball Court, Clubhouse, Home Owners Association, Pool, Tennis Court(s)
- Interior Features
- Cathedral Ceiling(s), Eat-in Kitchen, Tub Shower, Vaulted Ceiling(s)
- Exterior Features
- Outdoor Living Area
- Taxes
- $5,944
- HOA Fee
- $390
- HOA Freqency
- Monthly
- Property Description
- Fourplex
- Flooring
- Carpet, Ceramic Tile
- Appliances
- Dryer, Electric Range, Microwave, Refrigerator, Washer
- Heating
- Central, Electric
- Air Conditioning
- Central Air, Electric
- Exterior Construction
- Block
- Stories
- 1
- Levels
- One
- Pool
- Yes
- Parking Features
- Assigned
- Elementary School
- Marsh Pointe
- Middle School
- Watson B. Duncan
- High School
- William T. Dwyer
- View
- Pool
Mortgage Calculator
Listing courtesy of RE/MAX Properties. Contact:
Selling Office: DJ & Lindsey Real Estate. All listings featuring the BMLS logo are provided by Beaches MLS Inc. Copyright 2026 Beaches MLS. This information is not verified for authenticity or accuracy and is not guaranteed. © 2026 Beaches Multiple Listing Service, Inc. All rights reserved.
Agent: Clay Damon | Email: