6927 Royal Orchid Circle, Delray Beach, FL 33446
- $1,425,000
- 5
- BD
- 5
- BA
- 4,383
- SqFt
- Sold Price
- $1,425,000
- List Price
- $1,650,000
- Status
- CLOSED
- Days on Market
- 155
- Closing Date
- Jul 11, 2025
- MLS#
- R11049823
- Subtype
- Residential
- Year Built
- 1998
- Bedrooms
- 5
- Bathrooms
- 5
- Full Baths
- 4
- Half Baths
- 1
- Living Area
- 4,383
- Acres
- 0.25
- Subdivision
- Grande Orchid Estates
- MLS Area Major
- 4640
Property Description
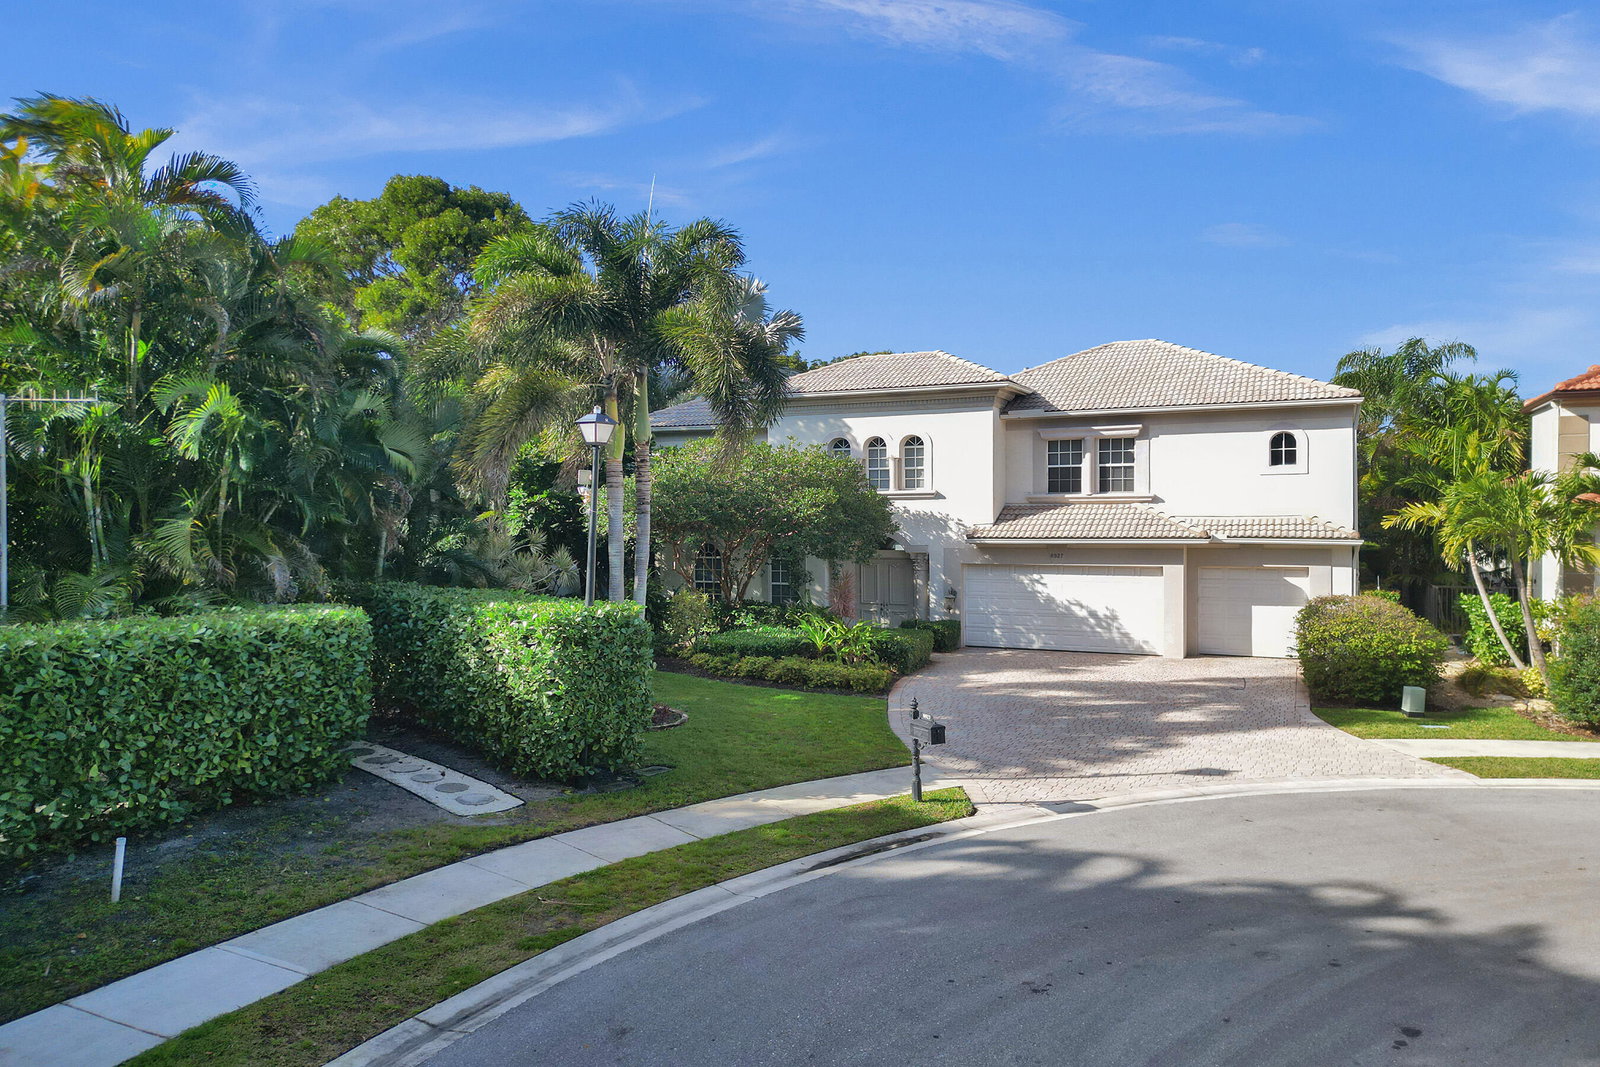
Welcome to the Grande Orchid Estates, an exclusive gated community in Delray Beach, Florida, known for its luxury and proximity to the serene Morikami Japanese Gardens. This elegant estate, built in 1998, offers a spacious 4,383 sq. ft. layout featuring: 5 bedrooms and 4 1/2 baths with a large primary suite on the first floor. Second floor has a second primary suite and a beautiful loft. A courtyard guest home with an additional bedroom and 1 bathroom, perfect for hosting guests or as a private retreat, a three-car garage providing ample storage and convenience and a Generac Whole Home Generator for peace of mind. New Roof coming soon and 3 New A/C Units. This Home is situated on an oversized lot at the end in a cul-de-sac and the property backs up to the tranquil Morikami garden, offering lush greenery and privacy from neighbors, with an off-property entrance to the gardens. Residents of Grande Orchid Estates enjoy resort-style amenities, including tennis courts, a fitness center, community pool, basketball court, and a private clubhouse. This home combines luxury living with the tranquility of its natural surroundings, making it a unique opportunity in the Delray Beach real estate market.
/u.realgeeks.media/annenouri/2.png)
Additional Information
- Amenities
- Basketball Court, Clubhouse, Fitness Center, Gated, Home Owners Association, Pool, Tennis Court(s)
- Interior Features
- Breakfast Area, Bathtub, Closet Cabinetry, Cathedral Ceiling(s), Central Vacuum, Dining Area, Separate/Formal Dining Room, Dual Sinks, Family/Dining Room, Garden Tub/Roman Tub, Kitchen Island, Kitchen/Dining Combo, Living/Dining Room, Main Level Primary, Multiple Primary Suites, Pantry, Split Bedrooms, Soaking Tub, Separate Shower, Upper Level Primary, Vaulted Ceiling(s)
- Exterior Features
- Outdoor Living Area
- Taxes
- $11,112
- HOA Fee
- $719
- HOA Freqency
- Monthly
- Flooring
- Laminate, Marble, Wood
- Appliances
- Dryer, Dishwasher, Gas Range, Gas Water Heater, Microwave, Water Heater, Washer
- Heating
- Central
- Air Conditioning
- Central Air
- Exterior Construction
- Block
- Stories
- 2
- Levels
- Two
- Pool
- Yes
- Parking Features
- Attached, Garage, Golf Cart Garage, Garage Door Opener, On Street
- Garage Spaces
- 3
- Elementary School
- Orchard View
- Middle School
- Omni
- High School
- Spanish River
- View
- Garden
Mortgage Calculator
Listing courtesy of Keller Williams Realty Services. Contact:
Selling Office: Keller Williams Realty Services. All listings featuring the BMLS logo are provided by Beaches MLS Inc. Copyright 2026 Beaches MLS. This information is not verified for authenticity or accuracy and is not guaranteed. © 2026 Beaches Multiple Listing Service, Inc. All rights reserved.
Agent: Laura Vazac-Muoio | Email: lauravm@kw.com