663 Hudson Bay Drive, Palm Beach Gardens, FL 33410
- $685,000
- 2
- BD
- 2
- BA
- 1,678
- SqFt
- Sold Price
- $685,000
- List Price
- $699,000
- Status
- CLOSED
- Days on Market
- 43
- Closing Date
- Dec 02, 2024
- MLS#
- R11021571
- Subtype
- Residential
- Year Built
- 2002
- Bedrooms
- 2
- Bathrooms
- 2
- Full Baths
- 2
- Living Area
- 1,678
- Subdivision
- Isles At Palm Beach Gardens
- Building Name
- Isles At Palm Beach Gardens
- MLS Area Major
- 5310
Property Description
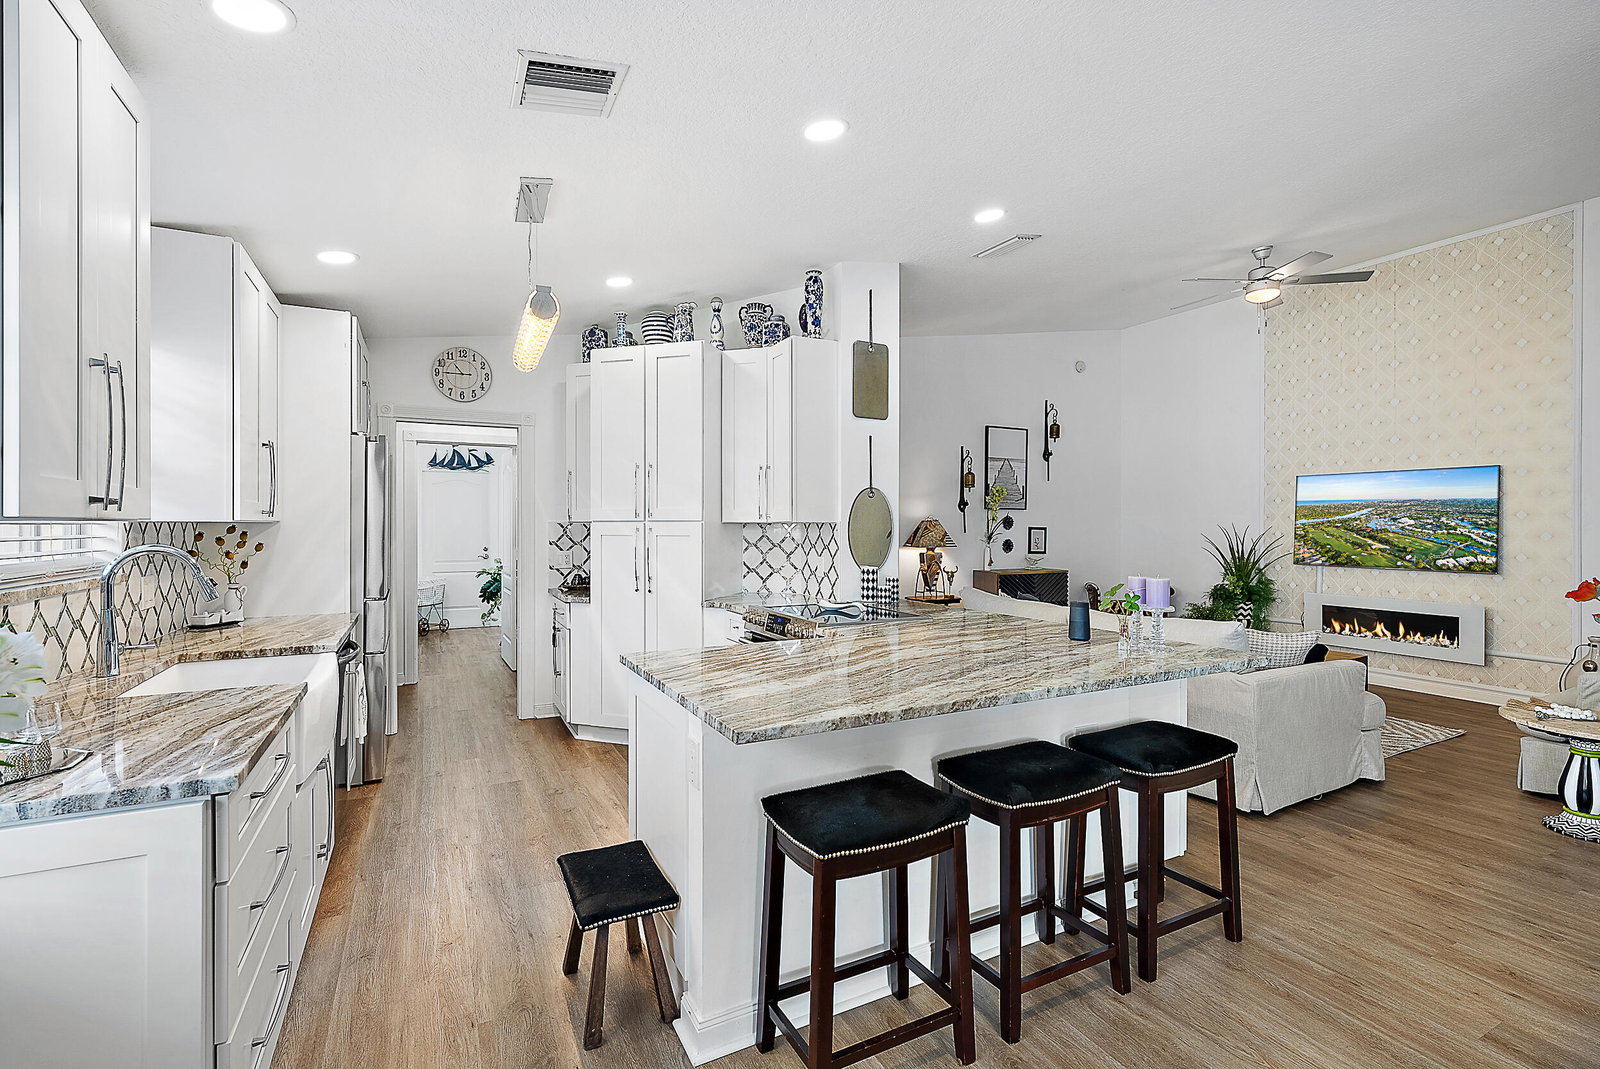
Located in the much sought after community of The Isles at Palm Beach Gardens this recently remodeled Lakefront extended Capri model offers pleasant views with East exposure and a private screen enclosed pool. Upgrades include plank flooring, lighting, new kitchen cabinets, high-end stainless appliances, and granite countertops. The master bath has a new shower, vanity with dual sinks, flooring, and lighting. Community amenities include lakefront Clubhouse with fitness center, heated pool, and lighted tennis and pickleball courts.
/u.realgeeks.media/annenouri/2.png)
Additional Information
- Amenities
- Clubhouse, Fitness Center, Home Owners Association, Pickleball, Pool, Property Manager On-Site, Sidewalks, Street Lights, Tennis Court(s)
- Interior Features
- Built-in Features, Dual Sinks, Eat-in Kitchen, High Ceilings, Living/Dining Room, Main Level Primary, Pantry, Split Bedrooms, Separate Shower, Walk-In Closet(s)
- Exterior Features
- Outdoor Living Area
- Taxes
- $8,781
- HOA Fee
- $530
- HOA Freqency
- Monthly
- Pets Allowed
- Breed Restrictions, Yes
- Pets
- Yes
- Building Name
- Isles At Palm Beach Gardens
- Appliances
- Dryer, Dishwasher, Electric Range, Electric Water Heater, Disposal, Microwave, Refrigerator, Water Heater, Washer
- Heating
- Central, Electric
- Air Conditioning
- Central Air, Electric
- Exterior Construction
- Block, Concrete
- Stories
- 1
- Levels
- One
- Roof
- Concrete, Tile
- Pool
- Yes
- Parking Features
- Attached, Garage, Garage Door Opener
- Garage Spaces
- 2
- Elementary School
- Timber Trace
- Middle School
- Watson B. Duncan
- High School
- William T. Dwyer
- View
- Lake
Mortgage Calculator
Listing courtesy of Waterfront Properties & Club C. Contact:
Selling Office: Perez & DuBois Real Estate. All listings featuring the BMLS logo are provided by Beaches MLS Inc. Copyright 2026 Beaches MLS. This information is not verified for authenticity or accuracy and is not guaranteed. © 2026 Beaches Multiple Listing Service, Inc. All rights reserved.
Agent: Paul Thomson Jr. | Email: pthomson@wfpcc.com