10209 Spyglass Way, Boca Raton, FL 33498
- $375,000
- 2
- BD
- 4
- BA
- 2,316
- SqFt






- List Price
- $375,000
- Status
- ACTIVE UNDER CONTRACT
- Days on Market
- 641
- MLS#
- R11000216
- Subtype
- Residential
- Style
- Mediterranean
- Year Built
- 1987
- Bedrooms
- 2
- Bathrooms
- 4
- Full Baths
- 3
- Half Baths
- 1
- Living Area
- 2,316
- Subdivision
- Stonebridge Country Club Spyglass
- Building Name
- Stonebridge Country Club
- MLS Area Major
- 4860
Property Description
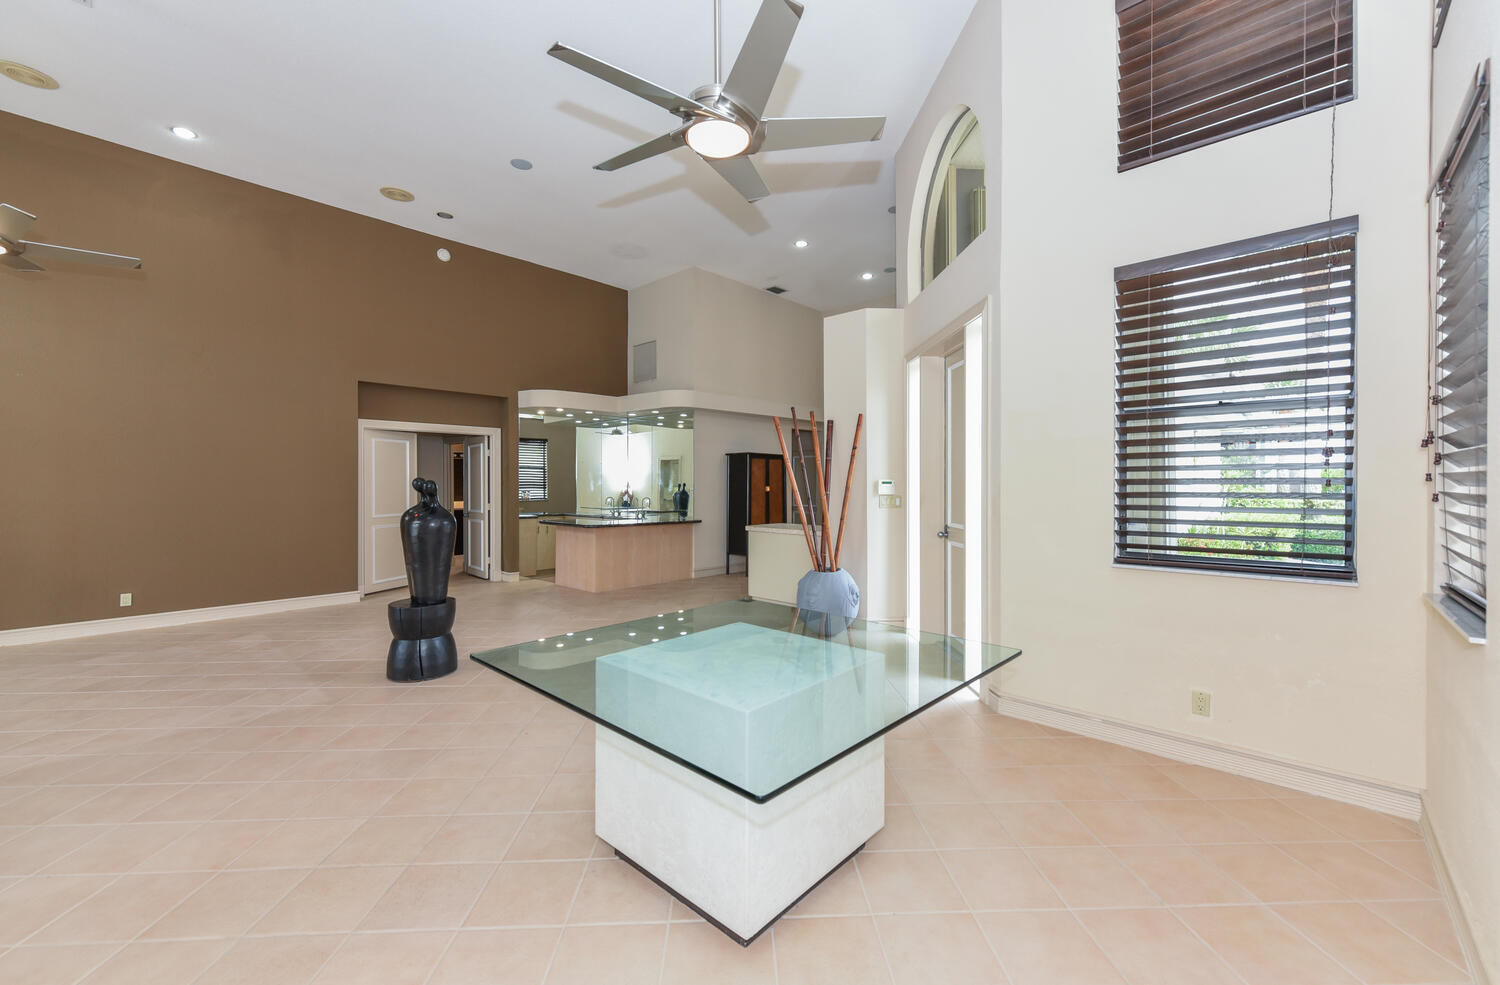
BEST VALUE IN STONEBRIDGE! LOWEST PRICE!! Friendly country club living. Screened pool perfect for relaxing and entertaining. Stonebridge Country Club has much to offer the residents--beautiful clubhouse, activities galore, stunning golf course and many events and activities. This home overlooks the golf course, 2 Bedrooms, 3.1 baths, study and cozy den. Fully screened pool and patio. Original 2-car garage has been converted to a small office, 1-car garage plus a golf cart space. Mandatory non refundable membership $150,000 initiation plus 7% tax plus $15,000 Capital Improvement. Annual club and POA dues approx. $35,000 includes guard gate, ADT fire alarm, cable, WiFi, Lang Mgmt. includes lawn, pickleball, golf, tennis, fitness center, dining, shows.
/u.realgeeks.media/annenouri/2.png)
Additional Information
- Amenities
- Basketball Court, Clubhouse, Fitness Center, Gated, Golf Course, Home Owners Association, Pickleball, Pool, Property Manager On-Site, Recreation Facilities, Restaurant, Street Lights, Tennis Court(s), Trail(s)
- Interior Features
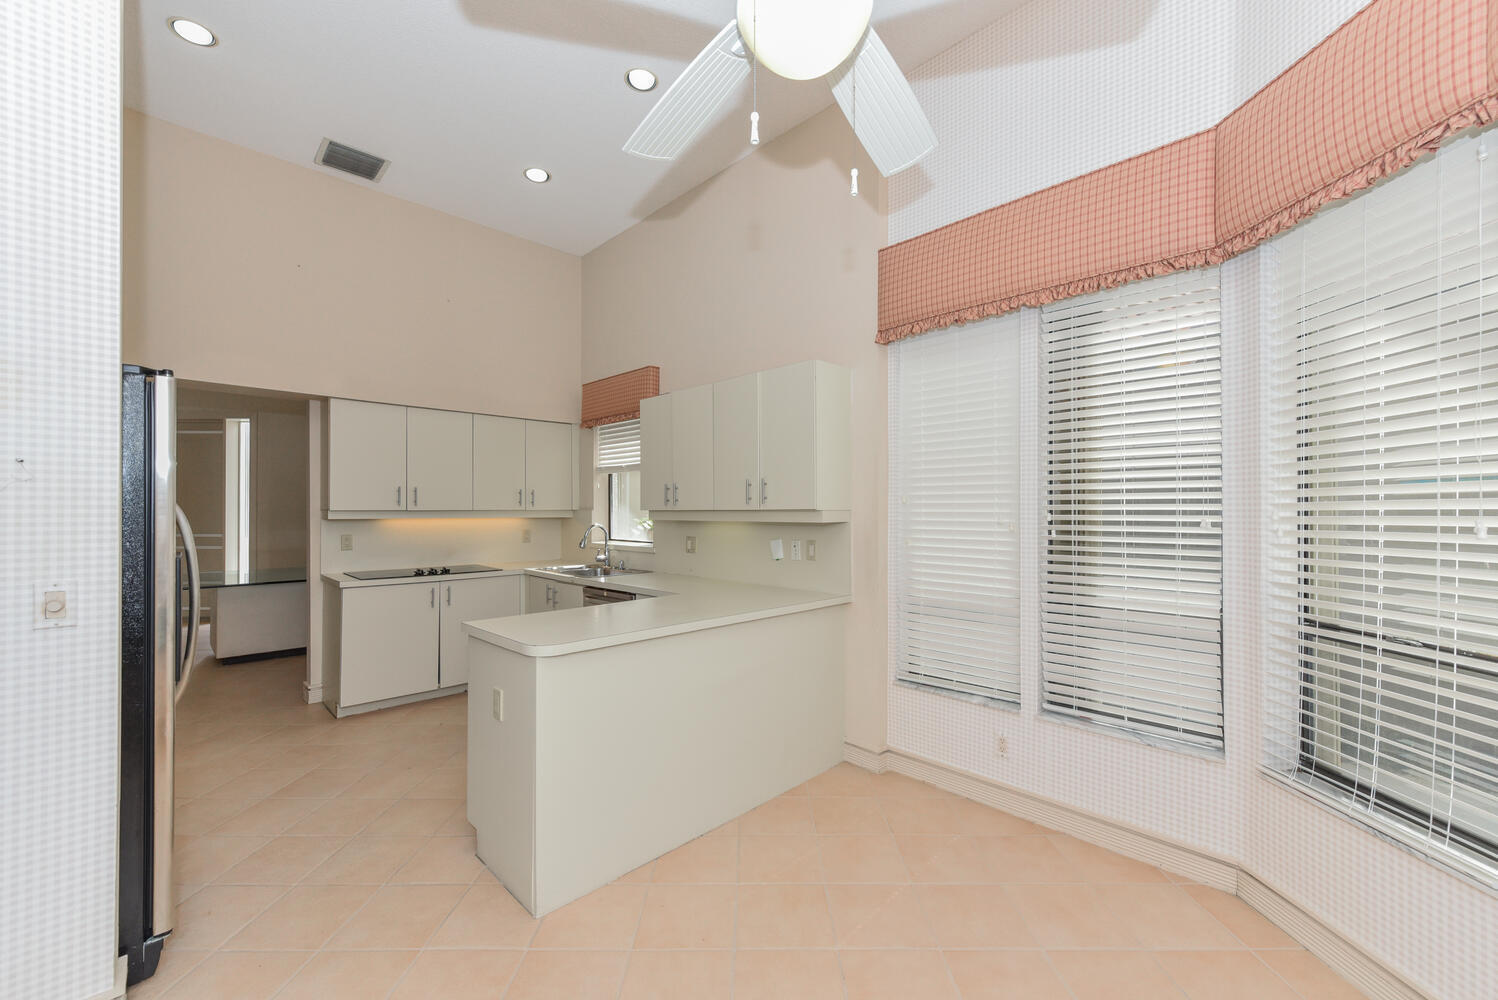
- Wet Bar, Bidet, Breakfast Area, Bathtub, Cathedral Ceiling(s), Dining Area, Separate/Formal Dining Room, Dual Sinks, Entrance Foyer, Garden Tub/Roman Tub, High Ceilings, Main Level Primary, Split Bedrooms, Soaking Tub, Separate Shower, Vaulted Ceiling(s), Bar, Walk-In Closet(s)
- Exterior Features
- Outdoor Living Area
- Taxes
- $1,374
- HOA Fee
- $655
- HOA Freqency
- Monthly
- Property Description
- Mediterranean
- Flooring
- Carpet, Ceramic Tile
- Appliances
- Cooktop, Dryer, Dishwasher, Electric Water Heater, Disposal, Oven, Refrigerator, Water Heater, Washer
- Heating
- Central, Electric, Zoned
- Air Conditioning
- Central Air, Ceiling Fan(s), Electric
- Exterior Construction
- Block, Stucco
- Stories
- 1
- Levels
- One
- Roof
- Spanish Tile
- Pool
- Yes
- Parking Features
- Attached, Garage, Golf Cart Garage, Garage Door Opener
- Garage Spaces
- 1
- Elementary School
- Sunrise Park
- Middle School
- Eagles Landing
- High School
- Olympic Heights
- View
- Golf Course, Pool
Mortgage Calculator
Listing courtesy of Luxury Partners Realty. Contact:
 All listings featuring the BMLS logo are provided by Beaches MLS Inc. Copyright 2026 Beaches MLS. This information is not verified for authenticity or accuracy and is not guaranteed. © 2026 Beaches Multiple Listing Service, Inc. All rights reserved.
Agent: Myrna Friedman | Email: mfried8844@gmail.com