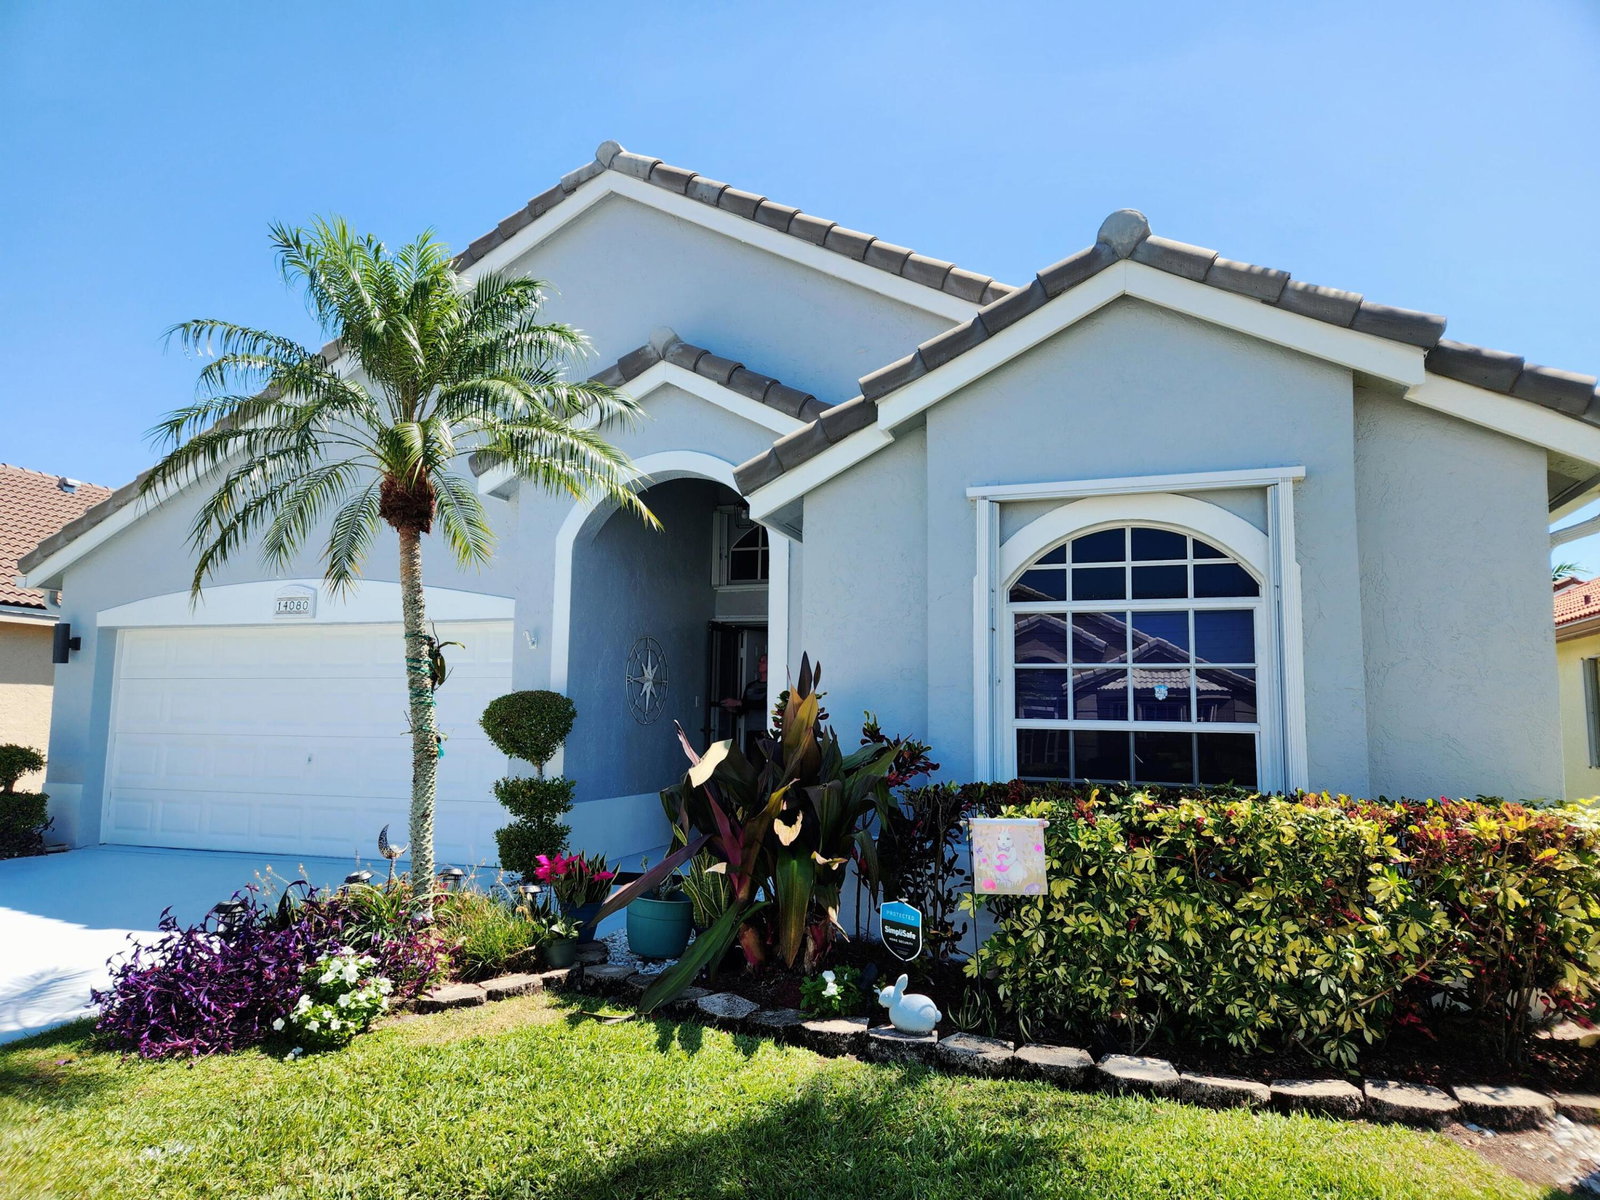
14080 Fair Isle Drive, Delray Beach, FL 33446
- $585,000
- 3
- BD
- 2
- BA
- 1,644
- SqFt
- Sold Price
- $585,000
- List Price
- $589,500
- Status
- CLOSED
- Days on Market
- 12
- Closing Date
- Sep 06, 2024
- MLS#
- R10997392
- Subtype
- Residential
- Year Built
- 1993
- Bedrooms
- 3
- Bathrooms
- 2
- Full Baths
- 2
- Living Area
- 1,644
- Acres
- 0.11
- Subdivision
- Hagen Ranch Heights / Newport Cove
- Building Name
- Newport Cove
- MLS Area Major
- 4630
Property Description
Beautifully updated home in the sought after, low HOA Newport Cove. This modern and open residence has spacious living areas with lots of natural light, tile flooring throughout (no carpets), and an elegant, contemporary kitchen. Home has a split floor plan with 3 bedrooms and fully renovated bathrooms. Owner's suite features step-in shower with beautiful stone finish, frameless shower door, roman tub, and dual quartz vanities. The backyard has a screened in lanai & open patio area with brick pavers (2024). This house includes a new high efficiency A/C unit (2021), Rescreened patio (2024), Exterior painted (2024), Roof (2017), Water heater (2019), MAYTAG washer and dryer (2024), custom window treatments, California Closet, LED lighting throughout, hurricane shutters. Furniture available as a separate bill of sale. HOA includes cable TV, lawn care, irrigation system, road maintenance, heated salt water pool, exercise room, tennis and pickleball courts, social activity room, outdoor picnic area w/ barbecues. Minutes to beaches, famed downtown Atlantic Ave., Boca Town Center mall, Mizner Park.
/u.realgeeks.media/annenouri/2.png)
Additional Information
- Amenities
- Fitness Center, Gated, Home Owners Association, Pool, Tennis Court(s)
- Interior Features
- Breakfast Bar, Breakfast Area, Bathtub, Cathedral Ceiling(s), Dual Sinks, Entrance Foyer, Garden Tub/Roman Tub, Living/Dining Room, Soaking Tub, Separate Shower, Vaulted Ceiling(s), Walk-In Closet(s)
- Exterior Features
- Outdoor Living Area, Porch
- Taxes
- $3,995
- HOA Fee
- $279
- HOA Freqency
- Monthly
- Flooring
- Ceramic Tile
- Appliances
- Dryer, Dishwasher, Electric Range, Electric Water Heater, Disposal, Microwave, Refrigerator, Water Heater
- Heating
- Central, Electric
- Air Conditioning
- Central Air, Ceiling Fan(s)
- Exterior Construction
- Block
- Stories
- 1
- Levels
- One
- Roof
- Barrel
- Parking Features
- Attached, Garage, Garage Door Opener
- Garage Spaces
- 2
- Elementary School
- Hagen Road
- Middle School
- Carver Community
- High School
- Spanish River
- View
- Garden
Mortgage Calculator
Listing courtesy of Community Realty Associates. Contact:
Selling Office: Coldwell Banker. All listings featuring the BMLS logo are provided by Beaches MLS Inc. Copyright 2026 Beaches MLS. This information is not verified for authenticity or accuracy and is not guaranteed. © 2026 Beaches Multiple Listing Service, Inc. All rights reserved.
Agent: Douglas E. Addeo | Email: addeod@comcast.net