1463 W Bexley Park Drive, Delray Beach, FL 33445
- $850,000
- 5
- BD
- 4
- BA
- 3,646
- SqFt
- Sold Price
- $850,000
- List Price
- $875,000
- Status
- CLOSED
- Days on Market
- 80
- Closing Date
- Aug 01, 2024
- MLS#
- R10955976
- Subtype
- Residential
- Style
- Georgian, Traditional
- Year Built
- 2005
- Bedrooms
- 5
- Bathrooms
- 4
- Full Baths
- 3
- Half Baths
- 1
- Living Area
- 3,646
- Acres
- 0.12
- Subdivision
- Bexley Park
- MLS Area Major
- 4530
Property Description
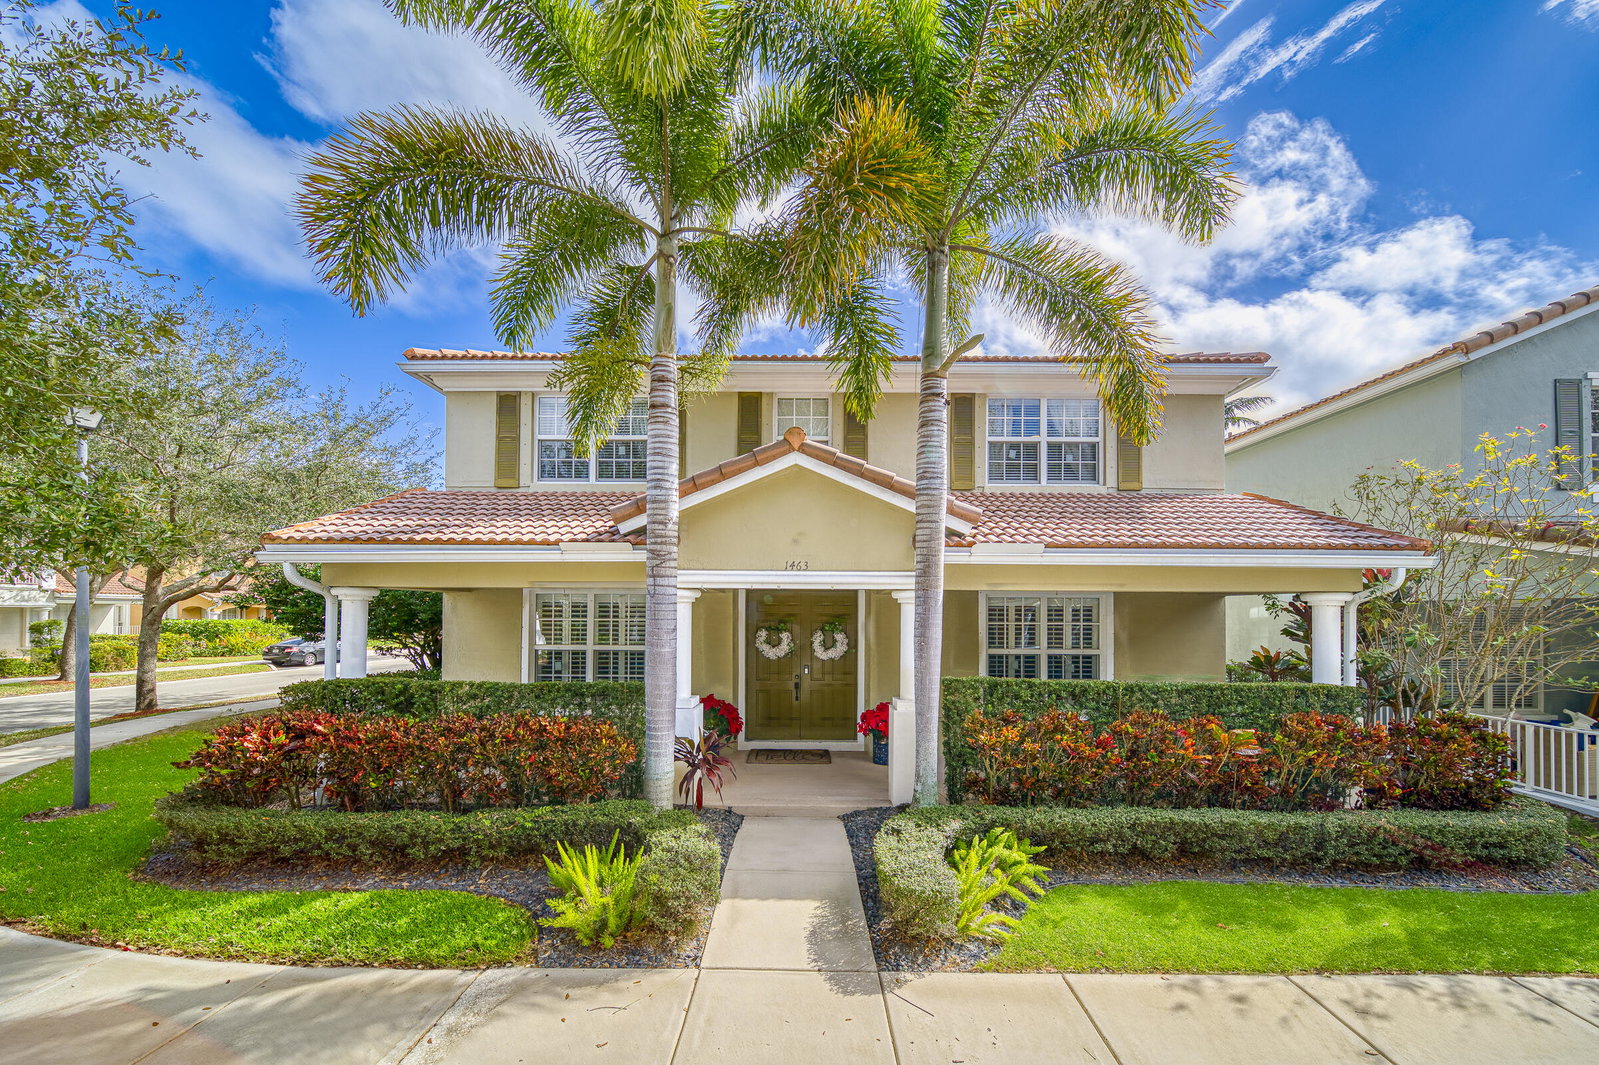
Your Dream Home in Bexley Park Awaits! This splendid two-story residence nestled in the heart of Delray Beach, features 4 beds, 3.5 baths, and 3,646 SF of living. As you step inside, you'll immediately appreciate the seamless flow of the open-concept design. The kitchen with updated natural wood cabinets, stainless steel appliances, and expanded-size granite countertops offers a chef's delight. The grand primary suite, with its elegant tray ceilings, offers an en-suite bath with dual vanities, a deep soaking tub, and a separate shower. Organizational needs are elegantly met with two spacious walk-in closets. Additional bedrooms are houghtfully designed, with a Jack and Jill bath serving two rooms, and a junior suite with its private bath. The expansive bonus/playroom above the garage can easily become a 5th bedroom or a creative space for your family's needs. Recent upgrades include; Lustrous wood floors, impact-resistant windows and doors, decorative hardware, and top-notch appliances. Custom walk-in closets provide ample storage solutions. This corner lot gem offers a picturesque backyard with tranquil lake views, enhancing the serene ambiance. Bexley Park is a beautiful community for those who love to work and play. Offers residents many amenities, such as a beautiful park and lake, a walking trail, and pool. Situated just minutes from sandy beaches and vibrant downtown Delray's shopping and dining, this home is a delightful blend of sophistication and convenience. Secure your piece of paradise and craft unforgettable memories.
/u.realgeeks.media/annenouri/2.png)
Additional Information
- Amenities
- Home Owners Association, Park, Picnic Area, Playground, Pool, Sidewalks, Street Lights, Trail(s)
- Interior Features
- Built-in Features, Breakfast Area, Bathtub, Closet Cabinetry, Dining Area, Separate/Formal Dining Room, Dual Sinks, Eat-in Kitchen, Family/Dining Room, Garden Tub/Roman Tub, High Ceilings, Pantry, Split Bedrooms, Soaking Tub, Separate Shower, Upper Level Primary, Bar, Walk-In Closet(s)
- Exterior Features
- Outdoor Living Area, Room For Pool
- Taxes
- $11,573
- HOA Fee
- $274
- HOA Freqency
- Monthly
- Property Description
- Georgian, Traditional
- Flooring
- Ceramic Tile, Wood
- Appliances
- Dryer, Dishwasher, Electric Range, Electric Water Heater, Free-Standing Freezer, Disposal, Ice Maker, Microwave, Refrigerator, Water Heater, Washer
- Heating
- Central, Electric
- Air Conditioning
- Central Air, Ceiling Fan(s), Electric
- Exterior Construction
- Block
- Stories
- 2
- Levels
- Two
- Roof
- Barrel
- Parking Features
- Attached, Garage, Garage Door Opener
- Garage Spaces
- 2
- Elementary School
- Banyan Creek (Palm Beach)
- Middle School
- Carver Community
- High School
- Atlantic
- View
- Garden, Lake
Mortgage Calculator
Listing courtesy of Re/Max Rex. Contact:
Selling Office: KW Reserve Palm Beach. All listings featuring the BMLS logo are provided by Beaches MLS Inc. Copyright 2026 Beaches MLS. This information is not verified for authenticity or accuracy and is not guaranteed. © 2026 Beaches Multiple Listing Service, Inc. All rights reserved.
Agent: Rosario Lewin | Email: rosielewinrealtor@gmail.com