14911 Jenkins Ridge Rd, Bowie, MD 20721
- $625,000
- 4
- BD
- 4
- BA
- 3,976
- SqFt




- List Price
- $625,000
- Status
- ACTIVE
- Days on Market
- 7
- MLS#
- MDPG2220814
- Subtype
- Residential
- Style
- Colonial
- Year Built
- 1996
- Bedrooms
- 4
- Bathrooms
- 4
- Full Baths
- 3
- Half Baths
- 1
- Living Area
- 3,976
- Lot Size
- 11,792
- Acres
- 0.27
- Subdivision
- Collington Station
Property Description
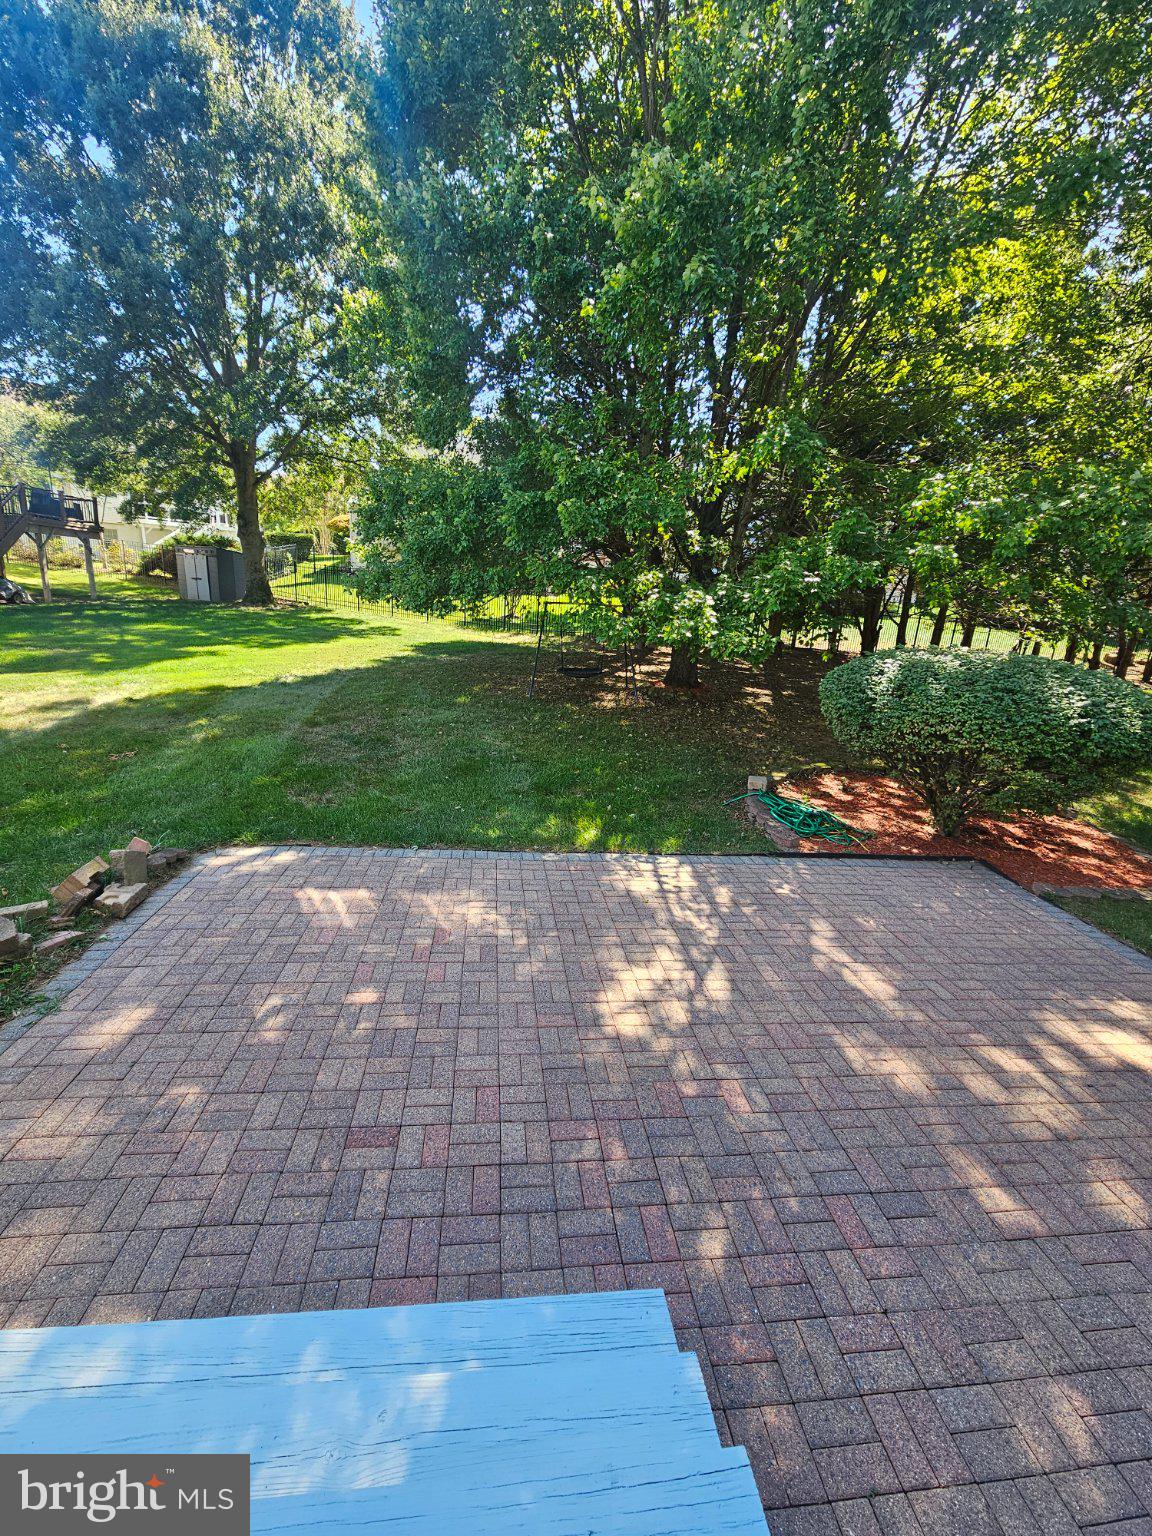
This exquisite home offers the very best one could desire!! ***Start with an elegant Two Story Foyer that allows views of the Large Upper Level Corridor, Living Room, Dining Room, Library/Office & Corridor to Updated Powder Room & Gourmet Kitchen. ***This generously sized & elegant Open Kitchen, Breakfast Area & Spacious Family Room with a Brick Fireplace, makes for extraordinary entertaining & fabulous family time. ***Very nicely sized Laundry Room, off kitchen, & entrance to home from Two Car Garage. ***Please notice beautifully sized Granite Island & Countertops....Lots of space for prepping & entertaining. ly Also enjoy the spacious pantry & Double Ovens in this lovely space. the The natural light from Sliding Glass Doors to entertaining patio, & lots of Windows makes this Kitchen, Family Room Space The piece de resistance. ***The Upper Level boast an Extra Large Primary Suite with a Remodeled Bathroom with Very Spacious Soaking Tub & Large Separate Shower & Water Closet...This you will surely enjoy....Do not miss the Two extraordinary Walk-In-Closets in the primary Suite. ***There are 3 spacious additional bedrooms on this level; all with lovely closet space. Super double-sink large hall closet. ***In the Lower Lever you will enjoy a Very Large Rec Room, a Nicely Sized Bathroom & Massive Storage Space/Game Room/ Exercise Room. ITEMS RECENTLY REPLACED/UPDATED: HVAC, Hot Water Heater, Refrigerator, Primary Suite Bath..... We invite you to come & see it all for yourself & your family...Thanks for your interest!!

Additional Information
- Interior Features
- Bar, Soaking Tub, Walk-In Shower, Breakfast Area, Some Carpeting, Ceiling Fans, Chair Railings, Crown Molding, Family Room Off Kitchen, Formal Dining, Kitchen Island, Eat-in Kitchen, Bath in Primary Bedroom, Recessed Lighting, Upgraded Countertops, Walk-In Closet(s), Window Treatments, Wood Floors
- Exterior Features
- Sidewalk, Street Lights
- Taxes
- $11,105
- HOA Fee
- $80
- Property Description
- Colonial
- Zoning
- RR
- Appliances
- Cooktop, Dishwasher, Disposal, Dryer, Exhaust Fan, Double Oven, Wall Oven, Refrigerator, Stainless Steel Appliance(s), Washer, Water Heater
- Heating
- Central, Forced Air
- Air Conditioning
- Central Air, Ceiling Fan(s)
- Levels
- Three Or More
- Foundation
- Other
- Garage Spaces
- 2
- School District
- Prince George's County Public Schools
How much is your home worth?
...get instant property value now!
Mortgage Calculator
Listing courtesy of RE/MAX Excellence Realty. Contact: