10240 Democracy Blvd, Potomac, MD 20854
- $3,750,000
- 8
- BD
- 8
- BA
- 7,160
- SqFt




- List Price
- $3,750,000
- Status
- ACTIVE
- Days on Market
- 5
- MLS#
- MDMC2254850
- Style
- Colonial, Transitional
- Year Built
- 1986
- Bedrooms
- 8
- Bathrooms
- 8
- Full Baths
- 7
- Half Baths
- 1
- Living Area
- 7,160
- Lot Size
- 87,120
- Acres
- 2
- Subdivision
- Camotop
- Neighborhood
- Camotop
Property Description
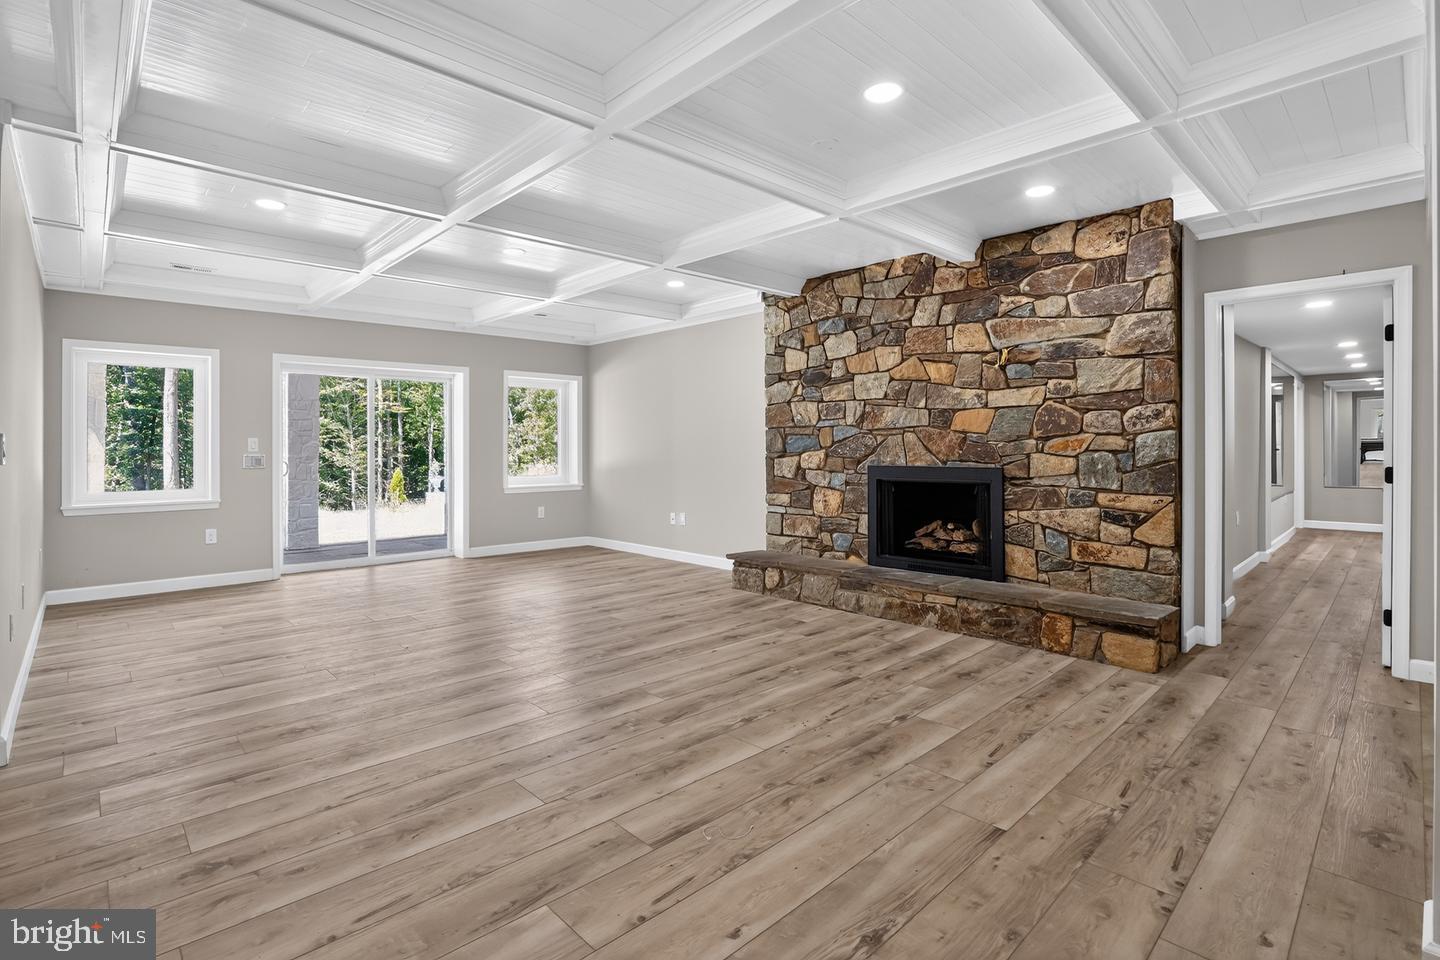
****Your Holiday Celebration starts with this!!****! Nestled in the prestigious CAMOTOP community, this exquisite Colonial-style residence offers a harmonious blend of luxury and comfort. Spanning over 9,000 square feet, this meticulously maintained home features 8 spacious bedrooms and 7.5 elegantly appointed bathrooms, ensuring ample space for relaxation and entertainment. Step inside to discover a grand foyer with a stunning curved staircase, leading to an open floor plan that seamlessly connects the gourmet kitchen, complete with stainless steel appliances and a butler's pantry, to the inviting family room adorned with a marble fireplace. The luxurious primary suite boasts a spa-like bathroom with a jetted tub and walk-in shower, while additional bedrooms feature walk-in closets and abundant natural light from energy-efficient windows. The outdoor oasis is equally impressive, featuring an indoor pool, extensive hardscaping, and a gazebo, perfect for hosting gatherings or enjoying serene moments by the pond. Multiple patios and a wrap-around deck provide ideal spaces for outdoor dining and relaxation amidst lush gardens and mature trees. Additional highlights include a fully finished basement with multiple entrances, a sport court, and a 4-car garage with a circular driveway for convenience. With 24-hour security and advanced surveillance systems, peace of mind is paramount. This property is not just a home; it's a lifestyle of unparalleled luxury and tranquility.
/u.realgeeks.media/annenouri/2.png)
Additional Information
- Interior Features
- Attic, Breakfast Area, Built-Ins, Butlers Pantry, Cedar Closet(s), Crown Moldings, Curved Staircase, Dining Area, Entry Level Bedroom, Floor Plan - Open, Kitchen - Eat-In, Kitchen - Island, Primary Bath(s), Recessed Lighting, Skylight(s), Bathroom - Tub Shower, Upgraded Countertops, Walk-in Closet(s), Water Treat System, Window Treatments, Family Room Off Kitchen, Formal/Separate Dining Room, Pantry, Wood Floors, Bathroom - Jetted Tub, Bathroom - Stall Shower, Bathroom - Walk-In Shower, Kitchen - Country, Kitchen - Gourmet
- Exterior Features
- Extensive Hardscape, Exterior Lighting, Sport Court, Play Area
- Taxes
- $27,654
- Property Description
- Colonial, Transitional
- Zoning
- RE2
- Flooring
- Marble, Heated, Luxury Vinyl Plank
- Appliances
- Cooktop, Cooktop - Down Draft, Compactor, Dishwasher, Disposal, Energy Efficient Appliances, Oven - Double, Oven - Wall, Oven/Range - Electric, Range Hood, Refrigerator, Stainless Steel Appliances, Stove, Water Heater, Dryer, Washer, Built-In Microwave
- Heating
- Central, Energy Star Heating System
- Air Conditioning
- Central A/C
- Levels
- 4
- Roof
- Asphalt, Composite
- Foundation
- Concrete Perimeter, Brick/Mortar
- Pool
- Yes
- Pool Type
- Above Ground, Indoor
- Parking
- Concrete Driveway, Circular Driveway
- Garage Spaces
- 4
- Garage Features
- Garage - Front Entry, Garage - Rear Entry, Garage - Side Entry
- School District
- Montgomery County Public Schools
- High School
- Winston Churchill
- View
- Pond, Garden/Lawn, Trees/Woods
Mortgage Calculator
Listing courtesy of Hometime Realty, LLC. Contact: (301) 793-3614