9807 Sailfish Ter, Montgomery Village, MD 20886
- $375,000
- 2
- BD
- 2
- BA
- 1,200
- SqFt




- List Price
- $375,000
- Status
- ACTIVE
- Days on Market
- 3
- MLS#
- MDMC2245532
- Style
- Contemporary, Back-to-Back, Bi-level
- Year Built
- 1986
- Bedrooms
- 2
- Bathrooms
- 2
- Full Baths
- 1
- Half Baths
- 1
- Living Area
- 1,200
- Lot Size
- 871
- Acres
- 0.02
- Subdivision
- Dockside
- Neighborhood
- Dockside
- Building Name
- Montgomery Village Hoa
Property Description
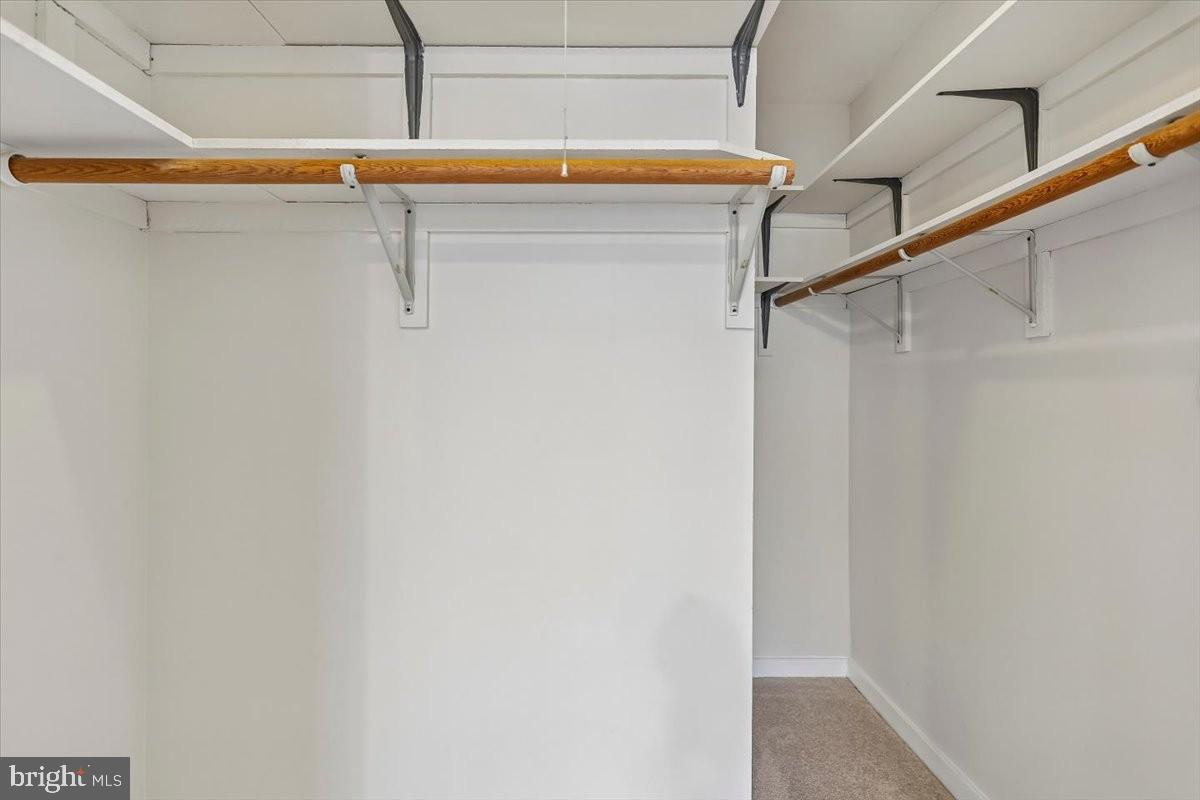
Your clients will be delighted to see this home. Updated and upgraded from top to bottom to the tune of 31K! All new flooring, bright and spacious Kitchen with new granite counters, new stainless steel appliances, white cabinets with under the cabinets lighting and prep counter space to delight the serious chef. The open Living/Dining area sports two sets of Sliding Glass Doors opening to the large sunny Balcony. A great spot to relax or try your try your gardening skills growing herbs and flowers. Enjoy a cozy fire by the Livingroom fireplace. The court yard front door invites you inside to the open split foyer. Coming home in the dark, an interior door opens from the garage into the home. So safe and protected during inclement weather! The upstairs Landing is open to a nice vanity. The Tub/Sower is finished with an attractive ceramic tile surround and sliding tub glass doors. The primary Bedroom (16x11) offers two large closets with mirrored sliding doors. The spacious secondary Bedroom 's (15x11) unique feature is the walk-in closet with light. The interior has a fresh coat of paint and is very clean. Some of the photos are virtually staged. Stores and Restaurants are close. Mid-county Highway is within a block and provides quick access to the Marc Train and Shady Grove Metro. Montgomery Village Foundation provides its residents access to all the pools and recreation facilities in Montgomery Village. Last but not least is the feature of the close proximity of Lake Whetstone with the large dock and playground with the picknick area. Do you want more than just a home? Come and live a lifestyle.
/u.realgeeks.media/annenouri/2.png)
Additional Information
- Amenities
- Common Grounds, Community Center, Jog/Walk Path, Lake, Swimming Pool, Tot Lots/Playground, Tennis Courts
- Interior Features
- Breakfast Area, Dining Area, Primary Bath(s), Recessed Lighting, Floor Plan - Open
- Exterior Features
- Exterior Lighting, Street Lights
- Taxes
- $3,431
- HOA Fee
- $428
- HOA Freqency
- Quarterly
- HOA Includes
- Snow Removal, Pool(s), Recreation Facility, Trash
- Property Description
- Contemporary, Back-to-Back, Bi-level
- Zoning
- R20
- Flooring
- Carpet, Ceramic Tile, Concrete, Laminate Plank
- Appliances
- Built-In Range, Dishwasher, Disposal, Dryer, Exhaust Fan, Washer, Water Heater, Refrigerator, Range Hood, Oven/Range - Electric, Icemaker
- Heating
- Heat Pump(s)
- Air Conditioning
- Central A/C
- Levels
- 3
- Roof
- Composite
- Foundation
- Slab, Permanent
- Pool
- Yes
- Parking
- Paved Parking
- Garage Spaces
- 1
- Garage Features
- Garage Door Opener
- School District
- Montgomery County Public Schools
- High School
- Watkins Mill
Mortgage Calculator
Listing courtesy of Coldwell Banker Realty. Contact: 3017935700