10725 Wayridge Dr, Montgomery Village, MD 20886
- $599,000
- 4
- BD
- 3
- BA
- 1,846
- SqFt






- List Price
- $599,000
- Status
- ACTIVE
- Days on Market
- 26
- MLS#
- MDMC2243830
- Style
- Mid-Century Modern, Contemporary
- Year Built
- 1973
- Bedrooms
- 4
- Bathrooms
- 3
- Full Baths
- 2
- Half Baths
- 1
- Living Area
- 1,846
- Lot Size
- 9,147
- Acres
- 0.21
- Subdivision
- Stedwick
- Neighborhood
- Stedwick
Property Description
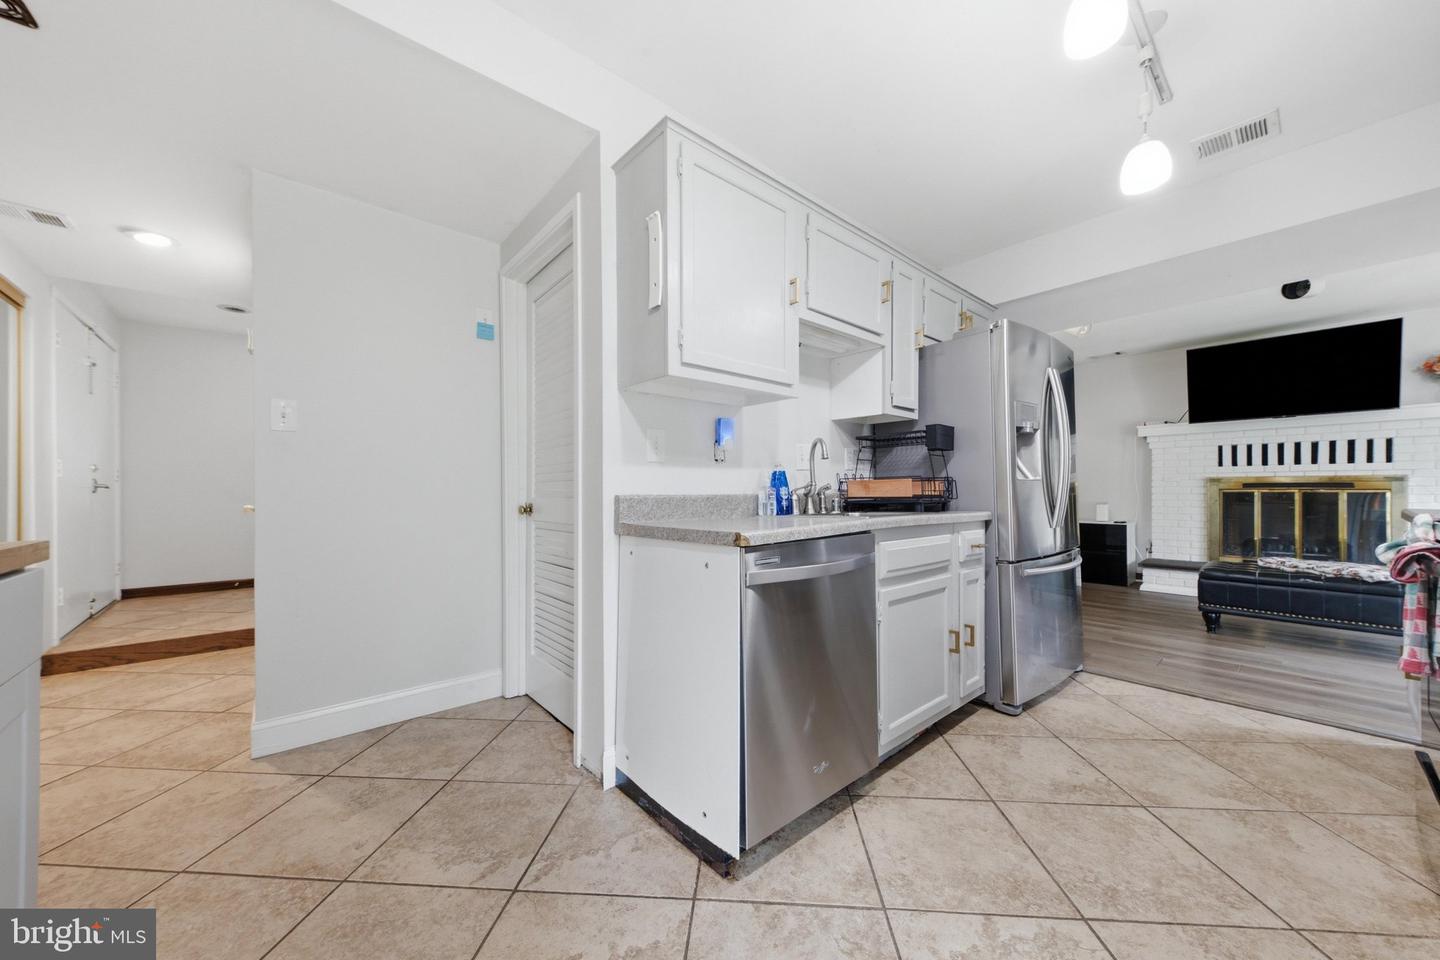
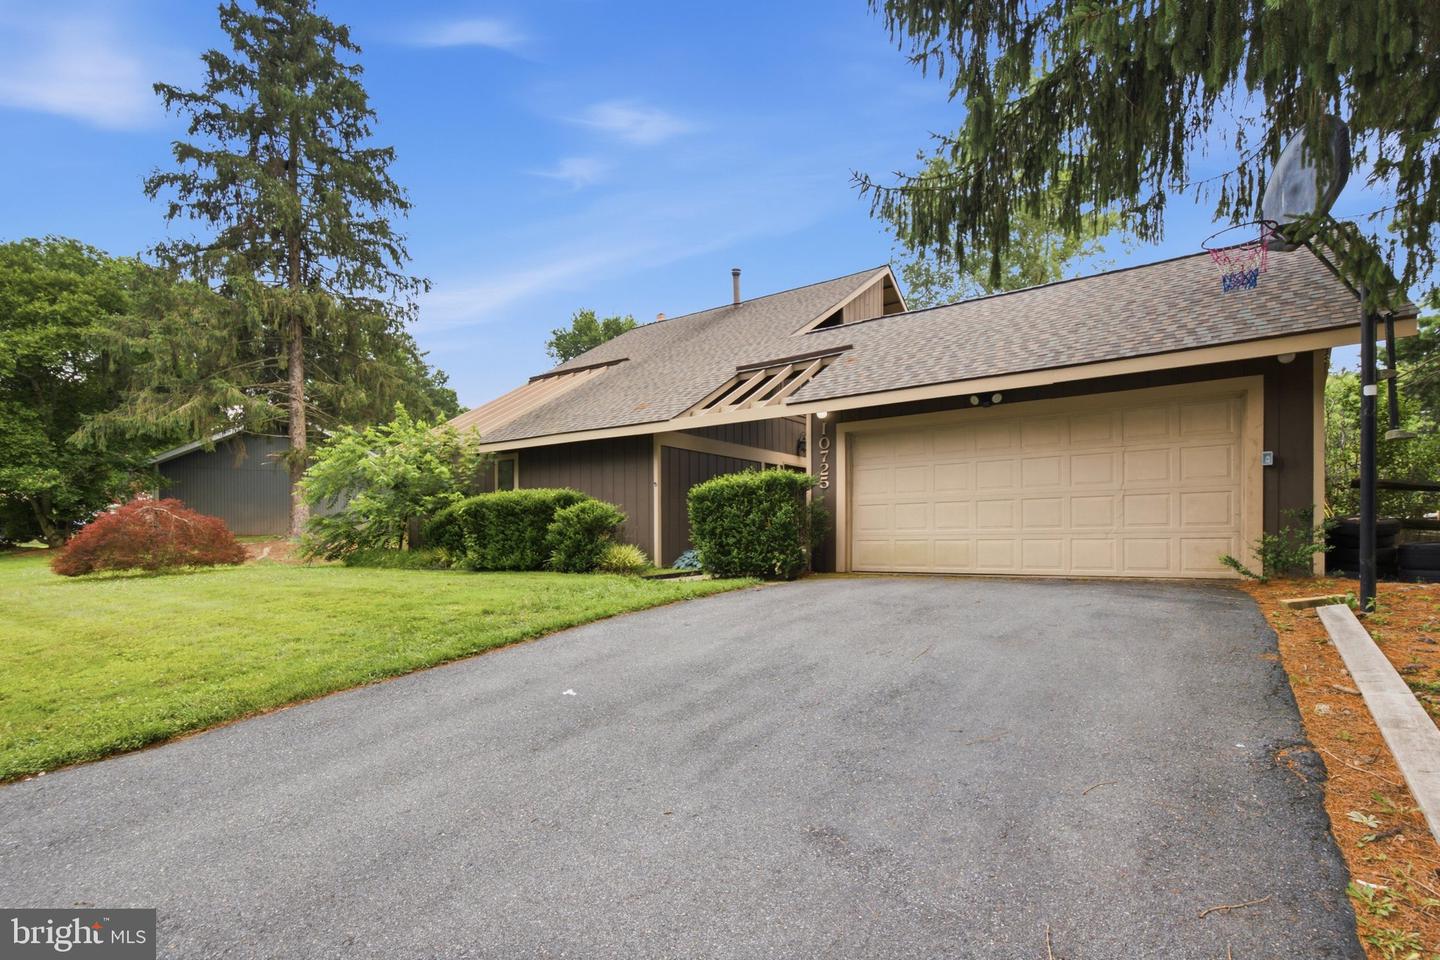
Welcome to 10725 Wayridge Drive, a beautifully maintained **mid-century modern** home in the heart of Montgomery Village. Offering 4 bedrooms and 3 baths, this distinctive residence blends timeless architectural character with comfortable, everyday living. Inside, you'll find bright, inviting living spaces and a functional floor plan designed for both relaxing and entertaining. The spacious primary suite features a generous walk-in closet, creating a comfortable private retreat, while three additional bedrooms and three bathrooms provide flexibility for family, guests, or a home office. Step outside to enjoy the fully fenced backyard, offering the perfect space for pets, play, gardening, or outdoor gatherings. A **brand-new roof installed in 2025** adds lasting value and peace of mind. Ideally located near parks, shopping, dining, schools, and major commuter routes, this unique mid-century modern home offers character, space, and convenience in one of Montgomery Village's established neighborhoods. Don't miss the opportunity to make this exceptional property your own!
/u.realgeeks.media/annenouri/2.png)
Additional Information
- Taxes
- $5,575
- HOA Fee
- $117
- HOA Freqency
- Monthly
- Property Description
- Mid-Century Modern, Contemporary
- Zoning
- R90
- Heating
- Forced Air
- Air Conditioning
- Central A/C
- Levels
- 2
- Foundation
- Slab
- Pool
- Yes
- Garage Spaces
- 2
- Garage Features
- Garage - Front Entry
- School District
- Montgomery County Public Schools
Mortgage Calculator
Listing courtesy of Taylor Properties. Contact: