111 Gay St, Vienna, MD 21869
- $349,999
- 4
- BD
- 3
- BA
- 1,920
- SqFt










- List Price
- $349,999
- Status
- ACTIVE
- Days on Market
- 142
- Price Change
- ▲ $99 1777064611
- MLS#
- MDDO2011864
- Style
- Cape Cod
- New Construction
- Yes
- Year Built
- 2026
- Bedrooms
- 4
- Bathrooms
- 3
- Full Baths
- 2
- Half Baths
- 1
- Living Area
- 1,920
- Lot Size
- 13,503
- Acres
- 0.31
- Subdivision
- Town Of Vienna
- Neighborhood
- Town Of Vienna
Property Description
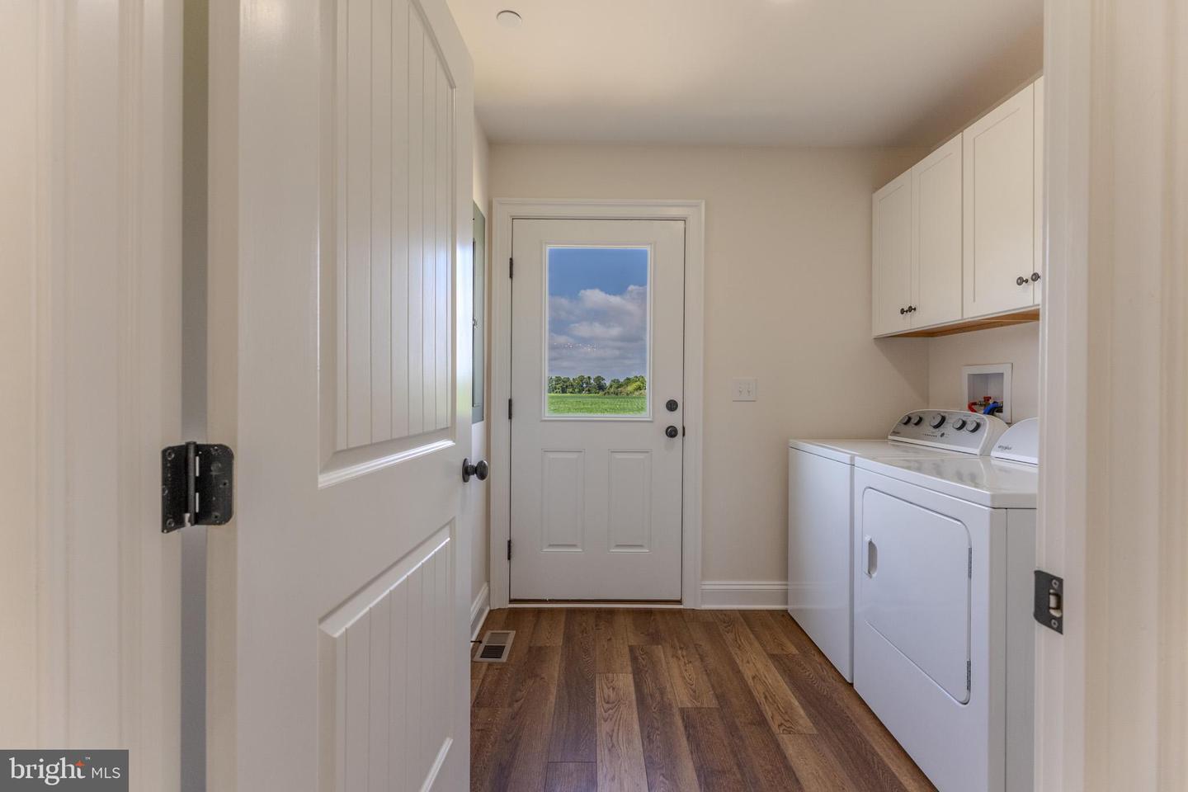
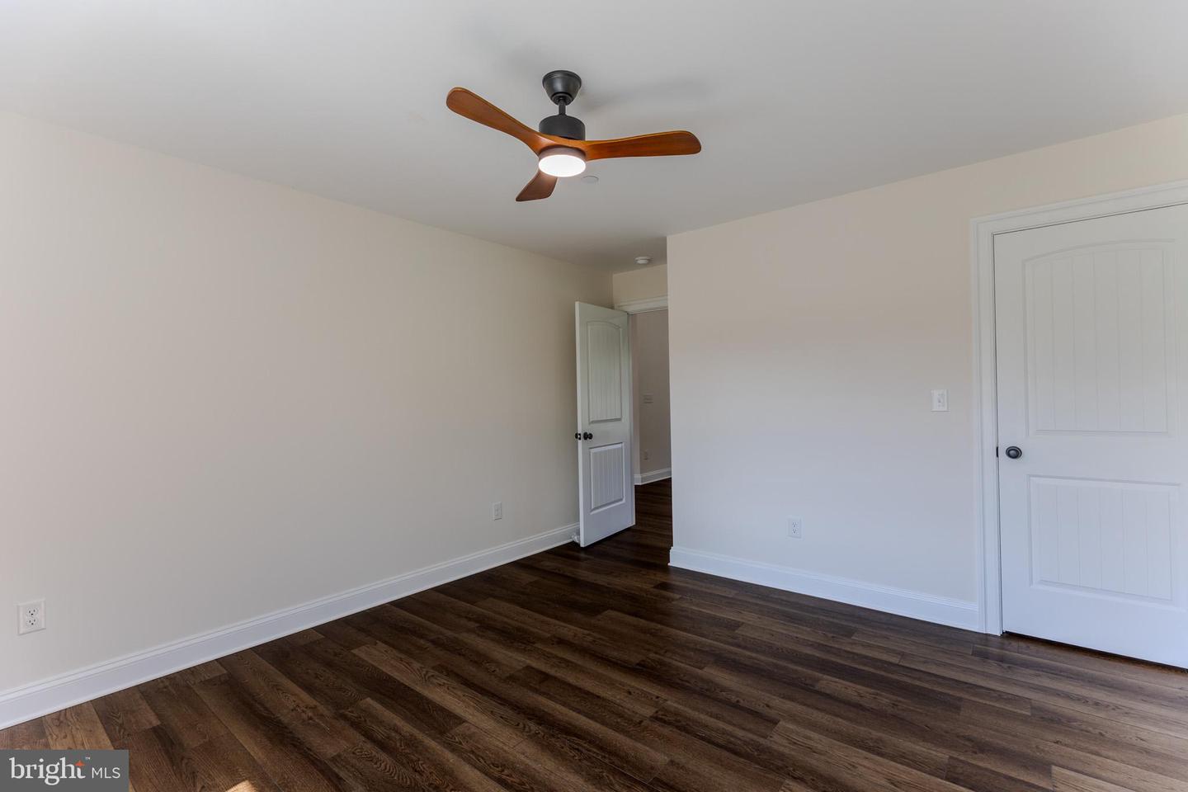
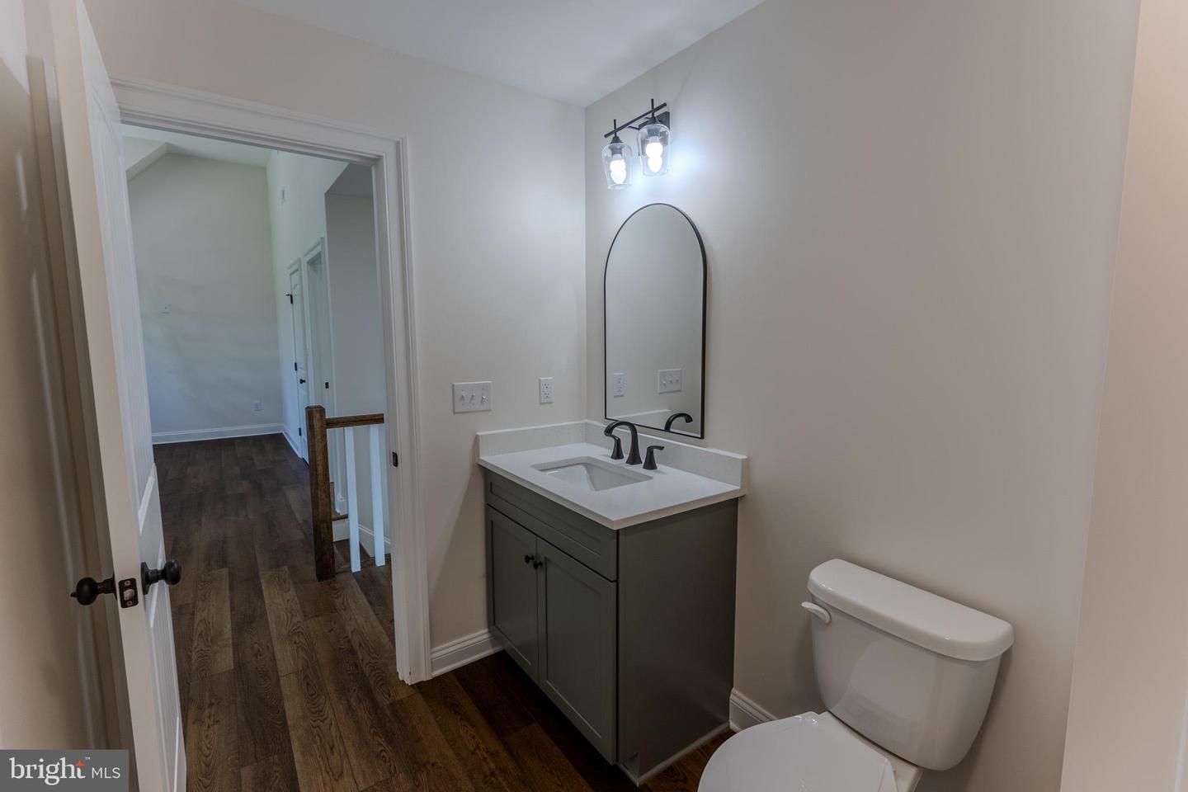
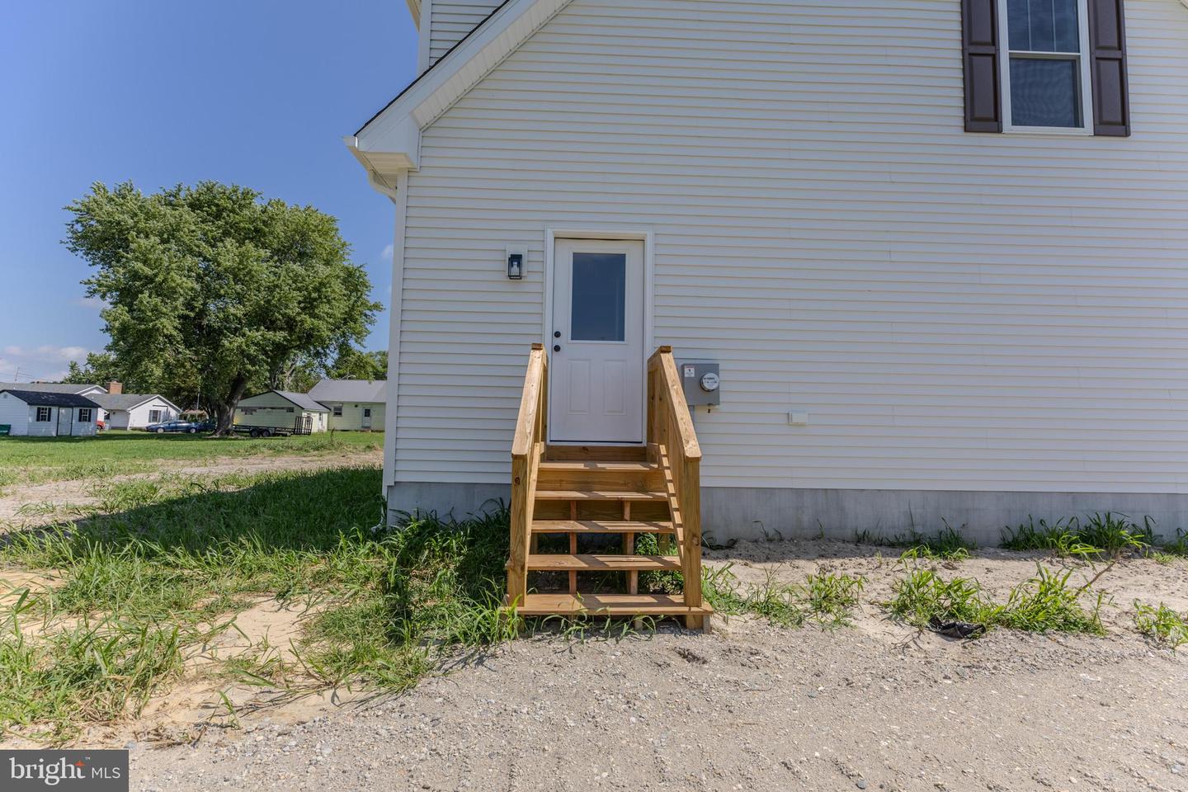
Welcome to this beautifully crafted two-story Cape Cod home, perfectly situated at the end of a quiet road in the highly sought-after town of Vienna, MD. Offering both privacy and charm, this location provides a peaceful setting while still being close to everything the area has to offer. This thoughtfully designed home features 4 bedrooms and 2.5 bathrooms with a functional and inviting layout. The first floor offers an open-concept living and dining area, ideal for everyday living and entertaining. The kitchen flows seamlessly into the main living space and is complete with stainless steel appliances and elegant quartz countertops. A convenient half bath and a dedicated laundry and mudroom add to the home’s practicality. The primary suite is located on the first floor and includes spacious walk-in closets and a private en-suite bathroom featuring a quartz-topped vanity and a beautifully tiled walk-in shower. Upstairs, you’ll find a large family room with vaulted ceilings, creating a warm and inviting second living space. Three generously sized bedrooms, each with walk-in closets, along with a full bathroom featuring a tub/shower combination and quartz countertops, complete the upper level. Additional highlights include oak tread stairs, a welcoming front porch with brick row lock detailing and brick steps, as well as a back and side stoop for added convenience. Builder is offering one-year home warranty for added peace of mind. **Yard will be graded/seeded and driveway with millings will be installed this week.**
/u.realgeeks.media/annenouri/2.png)
Additional Information
- Interior Features
- Bathroom - Walk-In Shower, Bathroom - Soaking Tub, Ceiling Fan(s), Combination Dining/Living, Entry Level Bedroom, Floor Plan - Open, Primary Bath(s), Recessed Lighting, Walk-in Closet(s)
- Property Description
- Cape Cod
- Zoning
- R-1
- Flooring
- Luxury Vinyl Plank
- Appliances
- Built-In Microwave, Dishwasher, Dryer - Electric, Oven/Range - Electric, Refrigerator, Stainless Steel Appliances, Washer
- Heating
- Heat Pump(s)
- Air Conditioning
- Central A/C
- Levels
- 2
- Roof
- Architectural Shingle
- Foundation
- Crawl Space
- Parking
- Crushed Stone
- School District
- Dorchester County Public Schools
- Elementary School
- Vienna
- Middle School
- North Dorchester
- High School
- North Dorchester
Mortgage Calculator
Listing courtesy of Coldwell Banker Realty. Contact: 4105434545