2301 Champlain St Nw Unit #T04, Washington, DC 20009
- $600,000
- 2
- BD
- 2
- BA
- 984
- SqFt




- List Price
- $600,000
- Status
- COMING SOON
- Days on Market
- 1
- MLS#
- DCDC2282136
- Style
- Contemporary
- Year Built
- 2004
- Bedrooms
- 2
- Bathrooms
- 2
- Full Baths
- 2
- Living Area
- 984
- Subdivision
- Adams Morgan
- Neighborhood
- Adams Morgan
- Building Name
- Adams Row
Property Description
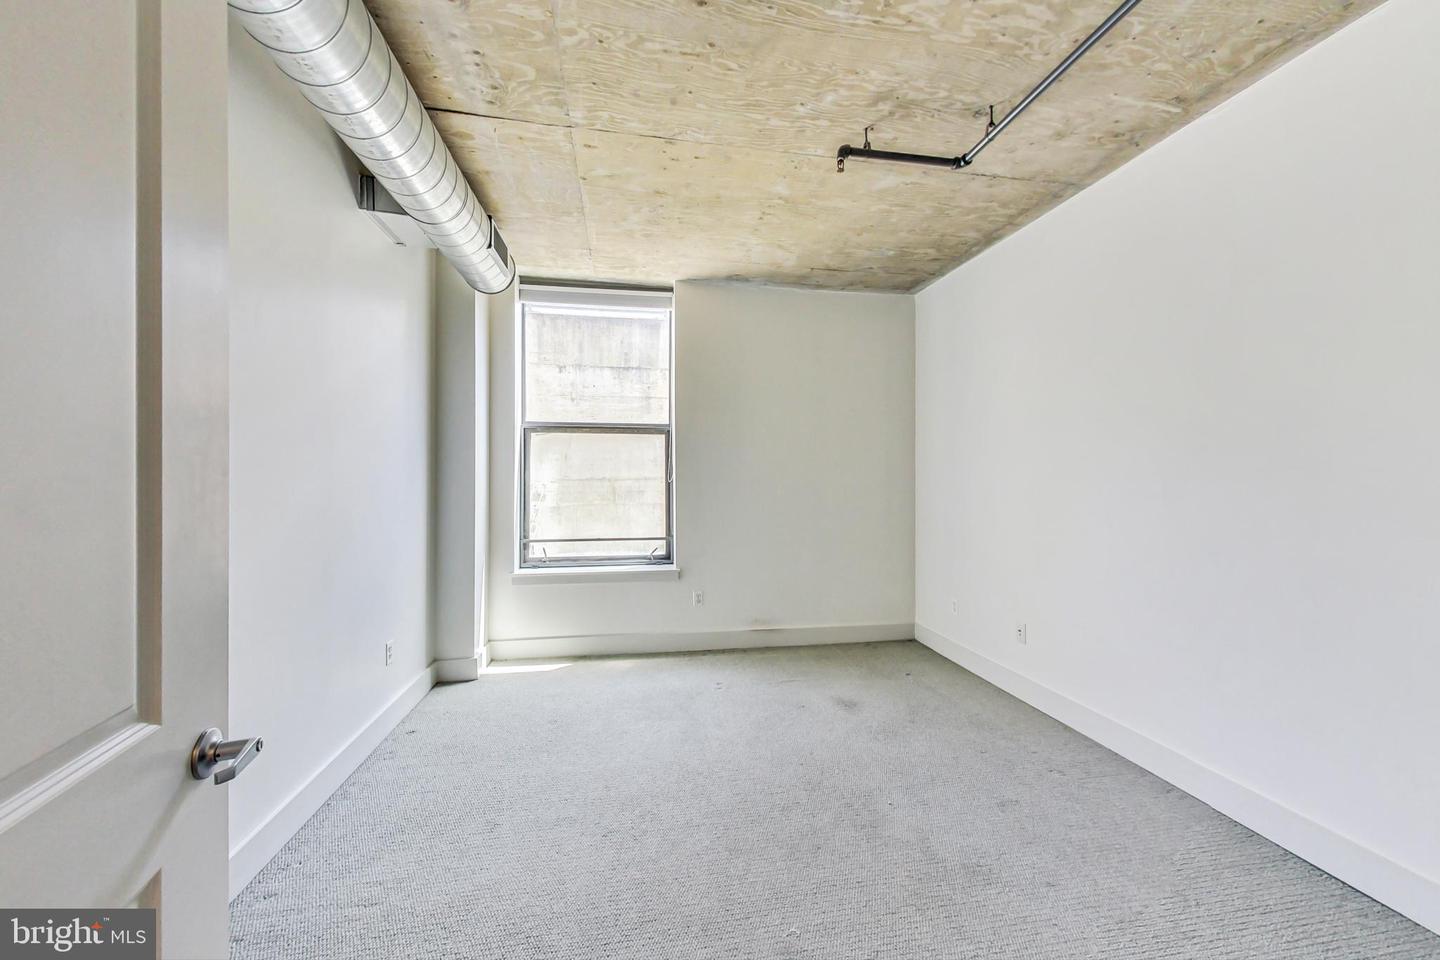
Welcome to this special property in the heart of Adams Morgan! This stunning 2 bedroom, 2 bathroom condominium offers a perfect blend of comfort, convenience, and style with 9 foot ceilings, floor to ceiling windows and abundant closet space. As you step through the private entrance, you are greeted by nearly 1000 sq ft of beautifully designed living space. The open floorplan effortlessly flows from room to room, providing ample space for both relaxation and entertainment. Prepare to be impressed by the kitchen, which features an abundance of cabinet space, granite countertops, gas cooking and stainless steel appliances. Whether you're a culinary enthusiast or simply enjoy cooking for loved ones, this kitchen is sure to inspire your inner chef. The primary suite is a true oasis, complete with a walk-in closet and an en-suite bathroom. With an additional bedroom and bathroom, this condo is ideal for anyone who appreciates extra space and privacy. One of the highlights of this condominium is the rare very large private terrace, offering a serene outdoor retreat where you can unwind after a long day or enjoy al fresco dining with friends and family. Perfect for gardening enthusiasts or those who enjoy outdoor games, this terrace is a true urban sanctuary. Convenience is key, and this condominium delivers with its private parking space, ensuring you always have a hassle-free parking solution in this vibrant neighborhood. Plus, with its in unit washer/dryer, pet-friendly policy and proximity to shops, restaurants, public transportation, and more, this condominium offers the epitome of city living.
/u.realgeeks.media/annenouri/2.png)
Additional Information
- Amenities
- Elevator
- Interior Features
- Floor Plan - Open, Kitchen - Gourmet, Kitchen - Table Space, Upgraded Countertops, Wood Floors
- Taxes
- $4,925
- HOA Includes
- Water, Trash, Sewer, Reserve Funds, Parking Fee, Management, Ext Bldg Maint, Common Area Maintenance
- Pets
- Yes
- Building Name
- Adams Row
- Property Description
- Contemporary
- Zoning
- RESIDENTIAL
- Flooring
- Carpet, Ceramic Tile, Engineered Wood
- Appliances
- Dishwasher, Disposal, Dryer, Microwave, Oven/Range - Electric, Refrigerator, Washer/Dryer Stacked
- Heating
- Forced Air
- Air Conditioning
- Central A/C
- Levels
- 1
- Foundation
- Slab
- School District
- District Of Columbia Public Schools
Mortgage Calculator
Listing courtesy of RLAH @properties. Contact: