441 Delafield Pl Nw, Washington, DC 20011
- $660,000
- 3
- BD
- 3
- BA
- 1,248
- SqFt




- List Price
- $660,000
- Status
- ACTIVE
- Days on Market
- 11
- MLS#
- DCDC2280374
- Style
- Colonial, Federal, Other
- Year Built
- 1925
- Bedrooms
- 3
- Bathrooms
- 3
- Full Baths
- 2
- Half Baths
- 1
- Living Area
- 1,248
- Lot Size
- 1,306
- Acres
- 0.03
- Subdivision
- Petworth
- Neighborhood
- Petworth
Property Description
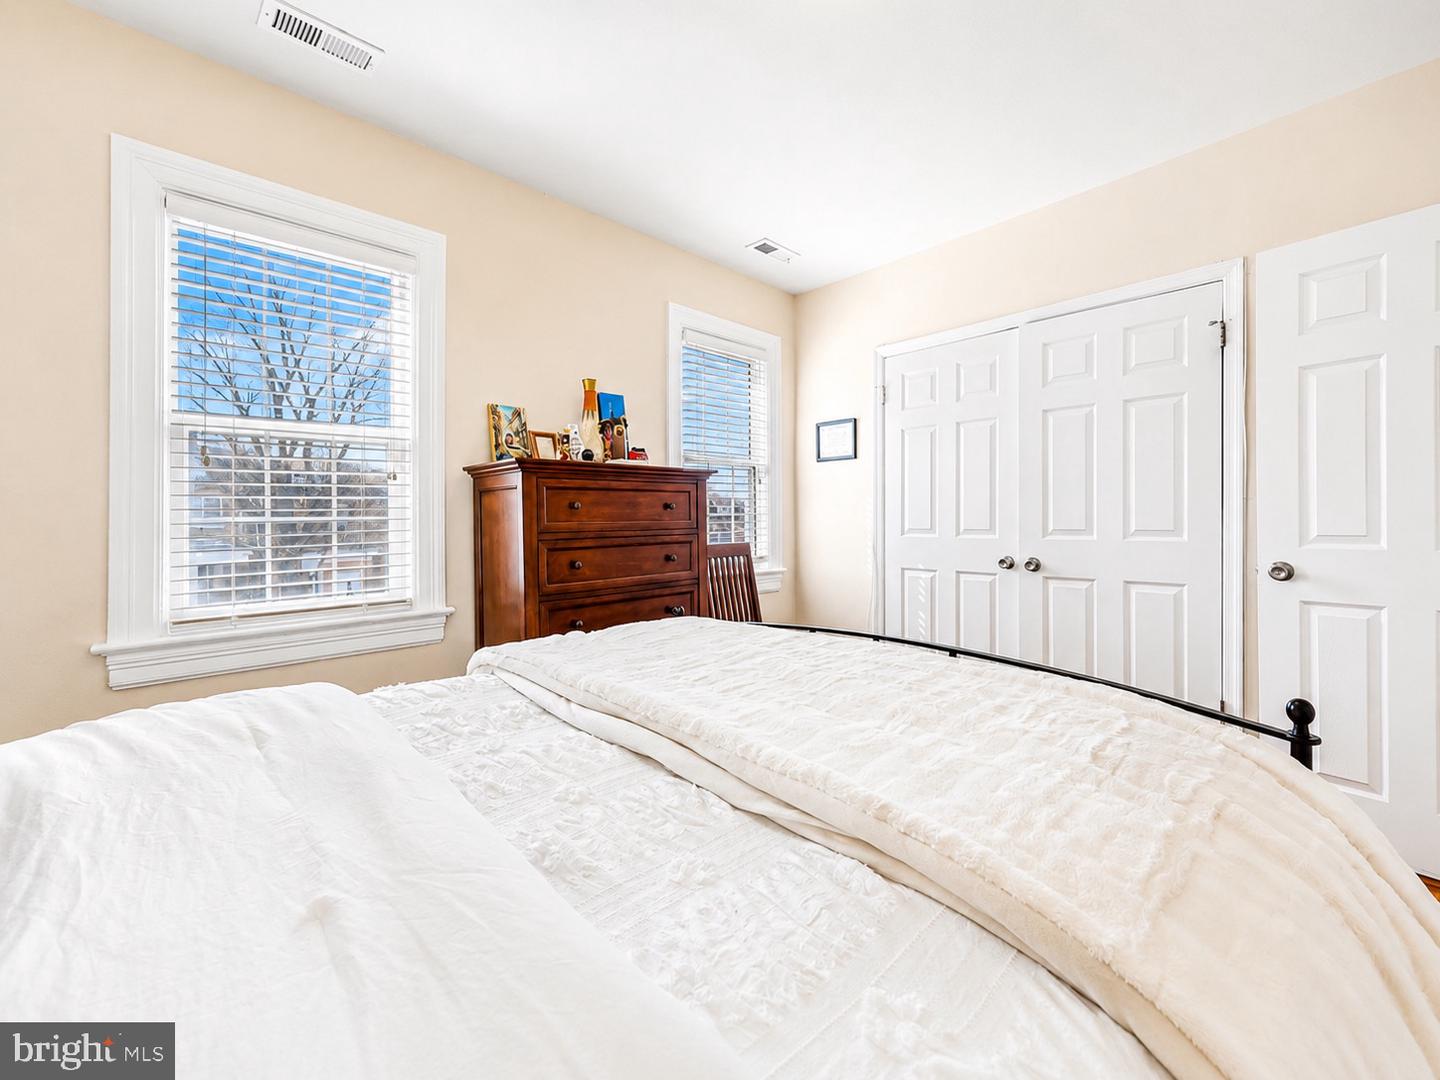
441 Delafield Place NW is more than a beautiful home. It is a rare opportunity to own a residence that pairs timeless character, modern comfort, and exceptional versatility in the heart of Petworth. Thoughtfully updated, this classic DC rowhome is crowned by a brand new roof, offering both style and peace of mind for years to come. Ask about a $1,000 lender credit available to qualified buyers who finance with a participating lender. One of the home’s most compelling features is the fully finished English basement suite, complete with its own kitchen, laundry, and private entrances. Whether used for extended guests, an in-law retreat, a private home office, or other flexible living needs, this space offers a level of versatility that is increasingly hard to find. Inside, the main level is filled with natural light, beautifully highlighting the rich hardwood floors and refined finishes throughout. The updated kitchen balances form and function, offering an ideal setting for both everyday living and entertaining. Just beyond, a charming sunroom provides the perfect backdrop for morning coffee, quiet reading, or a stylish work-from-home space. Upstairs, three well-appointed bedrooms continue the home’s elegant feel, each enhanced by abundant natural light and hardwood flooring. The full bathroom is bright and airy, featuring a skylight that adds an extra touch of warmth and character. Outside, a detached garage adds convenience and value with coveted off-street parking and additional storage. Perfectly positioned just minutes from Metro, neighborhood dining, and beloved Petworth destinations, this move-in-ready residence offers an exceptional blend of location, comfort, flexibility, and lasting value.
/u.realgeeks.media/annenouri/2.png)
Additional Information
- Interior Features
- Combination Kitchen/Dining, Dining Area, Kitchen - Table Space, Kitchen - Eat-In, Skylight(s), Upgraded Countertops, Wood Floors, 2nd Kitchen, Bathroom - Tub Shower, Bathroom - Walk-In Shower, Stain/Lead Glass
- Exterior Features
- Sidewalks, Street Lights
- Taxes
- $5,335
- Property Description
- Colonial, Federal, Other
- Zoning
- R-3
- Appliances
- Built-In Microwave, Stove, Stainless Steel Appliances, Refrigerator, Oven/Range - Gas, Washer, Washer/Dryer Stacked, Water Heater, Microwave, Dryer, Dishwasher
- Heating
- 90% Forced Air
- Air Conditioning
- Central A/C
- Levels
- 3
- Foundation
- Slab, Other
- Garage Spaces
- 1
- Garage Features
- Additional Storage Area, Covered Parking
- School District
- District Of Columbia Public Schools
Mortgage Calculator
Listing courtesy of Pearson Smith Realty, LLC. Contact: listinginquires@pearsonsmithrealty.com