4106 Gault Pl Ne Unit #1, Washington, DC 20019
- $349,900
- 2
- BD
- 3
- BA
- 1,001
- SqFt




- List Price
- $349,900
- Status
- ACTIVE
- Days on Market
- 37
- MLS#
- DCDC2277278
- Style
- Contemporary
- Year Built
- 1945
- Bedrooms
- 2
- Bathrooms
- 3
- Full Baths
- 2
- Half Baths
- 1
- Living Area
- 1,001
- Subdivision
- Deanwood
- Neighborhood
- Deanwood
- Building Name
- Deanwood
Property Description
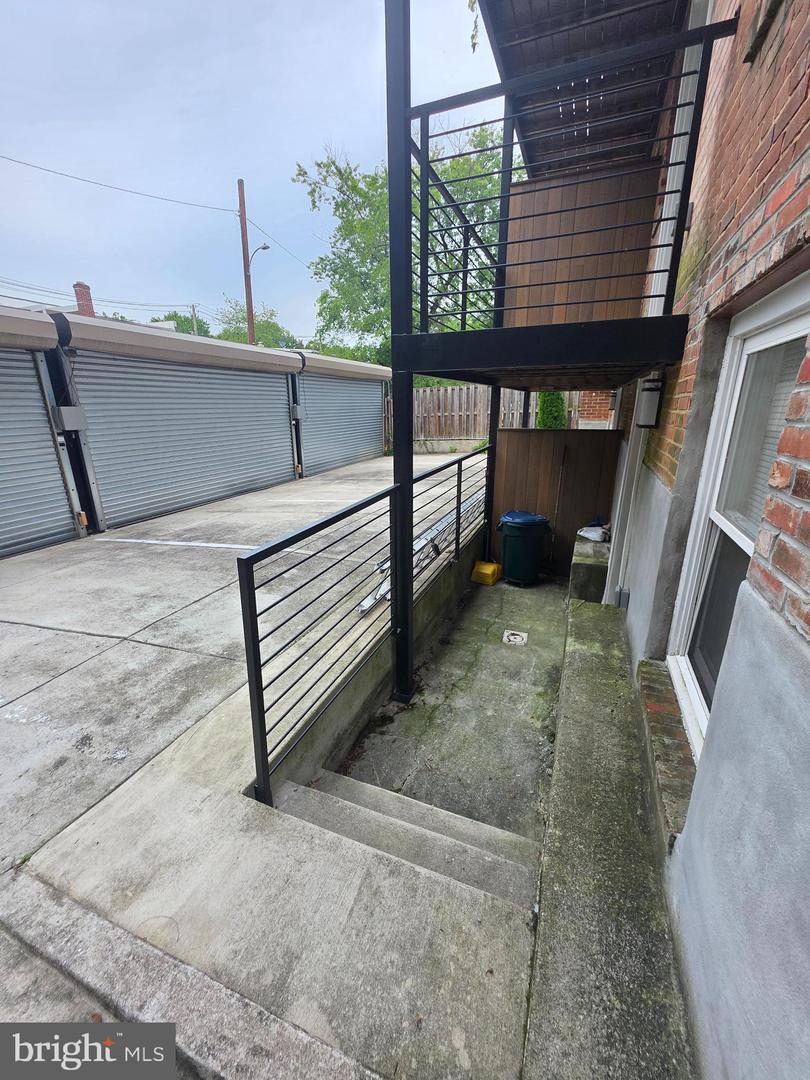
Luxurious 2-Bedroom, 2.5-Bath Bi-Level Condo – Steps from Minnesota Ave Metro! Only Two units remain in this exclusive 6-unit boutique building, with Four already sold! Experience modern elegance with an open-concept layout, high-end stainless steel appliances, Brazilian hardwood floors, and spa-inspired porcelain and glass bathrooms. Revel in designer lighting, security cameras, intercom entry, and private outdoor spaces, including a balcony, patio off the primary bedroom, plus serene east/west garden seating areas. Nestled in DC’s vibrant, evolving Deanwood neighborhood, you’re just steps from the Minnesota Ave Metro for effortless commuting. In addition, garage parking is included with this Fantastic Condo. The nearby RFK Stadium complex is poised for a $2.7B transformation, featuring a new Washington Commanders stadium by 2030, alongside entertainment, housing, and recreation hubs – enhancing property values and lifestyle appeal. Act now – schedule your private tour to secure your urban oasis today!
/u.realgeeks.media/annenouri/2.png)
Additional Information
- Amenities
- Common Grounds, Other
- Interior Features
- Other, Walk-in Closet(s), Recessed Lighting, Kitchen - Island, Kitchen - Gourmet, Intercom, Floor Plan - Open, Combination Kitchen/Living, Ceiling Fan(s), Bathroom - Tub Shower
- Exterior Features
- Exterior Lighting, Awning(s), Flood Lights, Roof Deck
- Taxes
- $3,000
- HOA Includes
- Common Area Maintenance, Ext Bldg Maint, Lawn Maintenance, Pest Control, Trash, Water, Electricity
- Pets
- Yes
- Building Name
- Deanwood
- Property Description
- Contemporary
- Zoning
- RF-1
- Flooring
- Hardwood, Other
- Appliances
- Built-In Microwave, Dishwasher, Disposal, Dryer, Icemaker, Intercom, Refrigerator, Stove, Washer - Front Loading
- Heating
- Central, Forced Air
- Air Conditioning
- Central A/C, Ceiling Fan(s)
- Stories
- 3
- Levels
- 3
- Roof
- Rubber, Metal
- Foundation
- Brick/Mortar, Block
- Parking
- Lighted Parking, Fenced, Paved Parking, Secure Parking
- Garage Spaces
- 1
- Garage Features
- Garage - Rear Entry
- School District
- District Of Columbia Public Schools
Mortgage Calculator
Listing courtesy of Coldwell Banker Realty - Washington. Contact: 2023876180