3252 Banneker Dr Ne Unit #3252, Washington, DC 20018
- $375,000
- 3
- BD
- 3
- BA
- 1,732
- SqFt








- List Price
- $375,000
- Status
- ACTIVE
- Days on Market
- 3
- MLS#
- DCDC2274994
- Style
- Other
- Year Built
- 1978
- Bedrooms
- 3
- Bathrooms
- 3
- Full Baths
- 2
- Half Baths
- 1
- Living Area
- 1,732
- Subdivision
- Fort Lincoln
- Neighborhood
- Fort Lincoln
- Building Name
- Fort Lincoln
Property Description
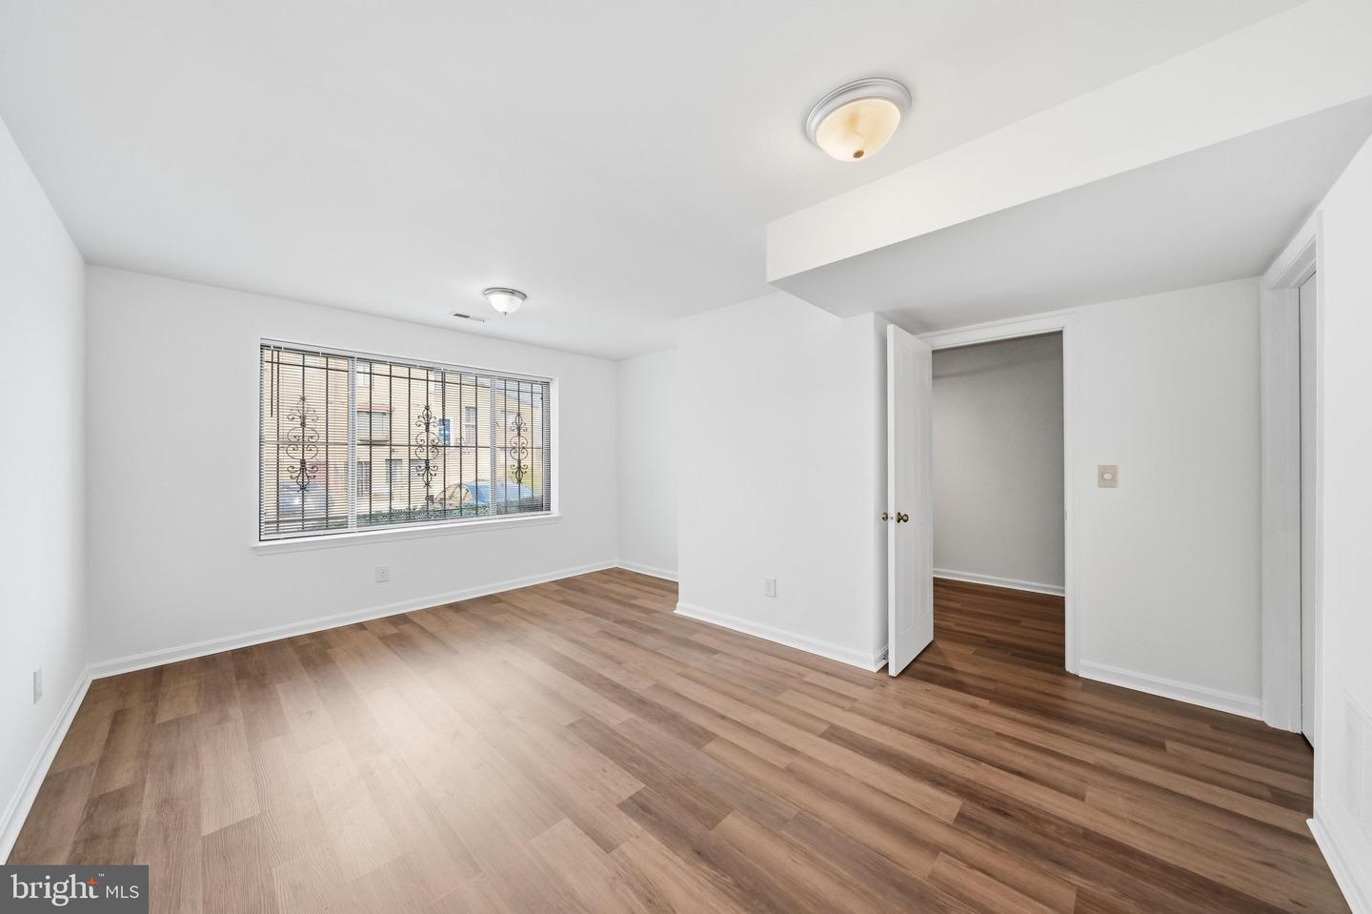
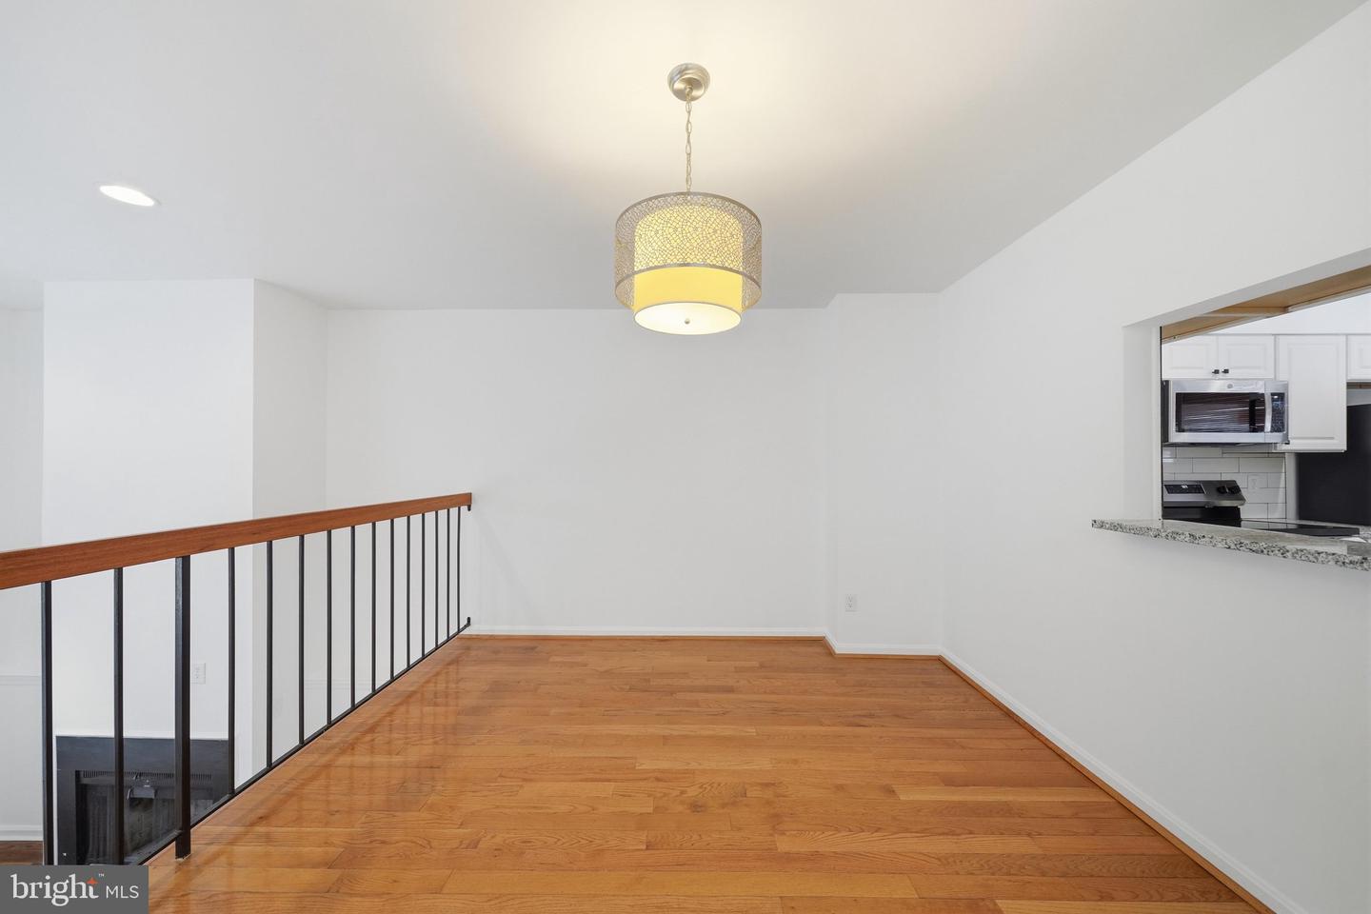
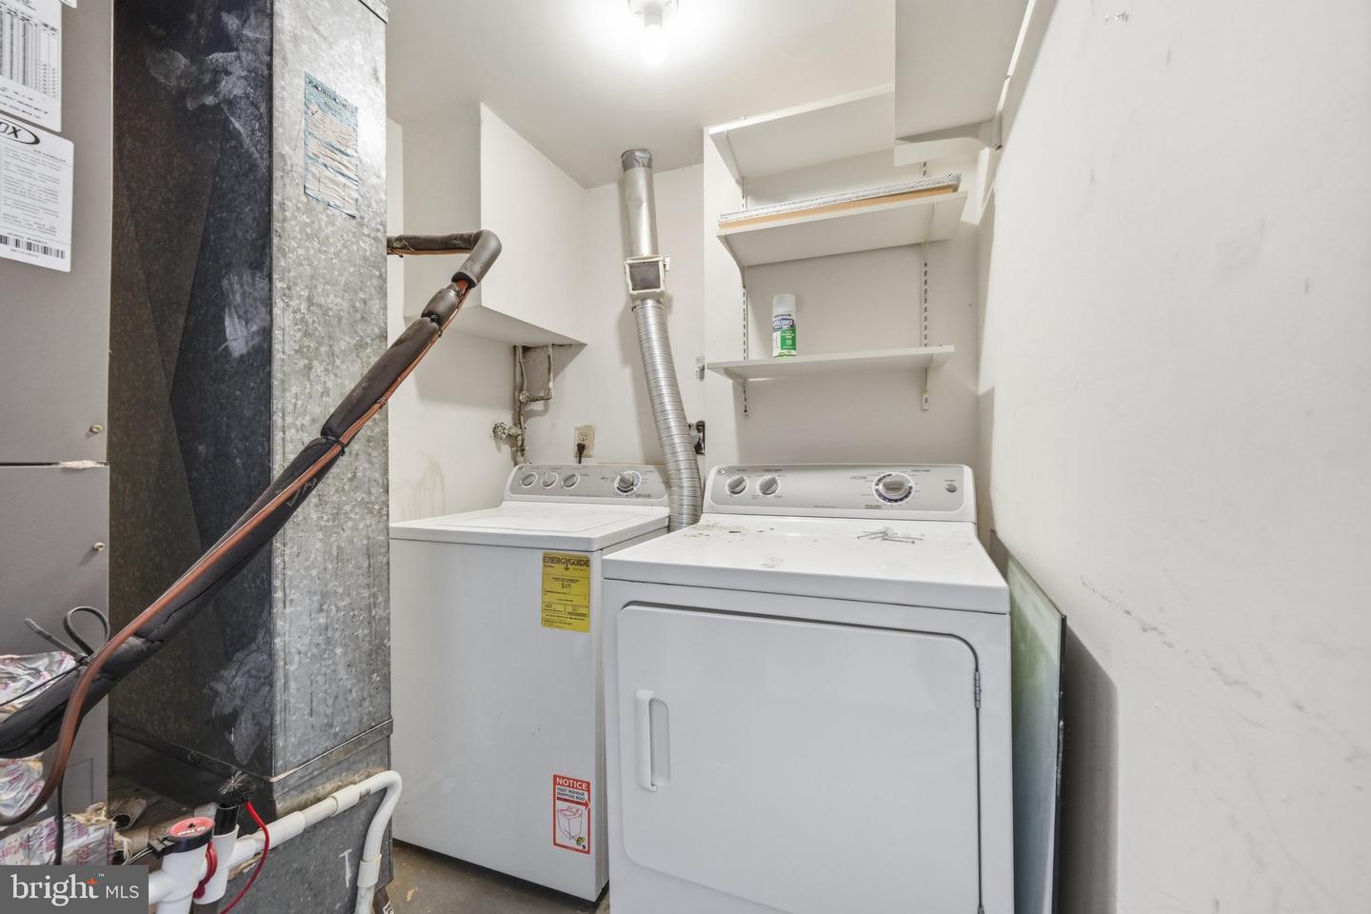
Welcome to 3252 Banneker Drive NE, a completely renovated four level residence offering approximately 1,732 square feet of stylish and functional living space. This spacious home features three bedrooms, two and a half bathrooms, plus a versatile den that is ideal for a home office, guest space, or recreation room. The thoughtful renovation blends modern finishes with a unique multilevel layout designed for comfortable everyday living and entertaining. Enjoy a bright living area, generous room sizes, ample storage, assigned parking, and private outdoor space. The community offers amenities including a community center, basketball courts, picnic areas, and playgrounds. FHA approved financing provides an additional opportunity for qualified buyers. Conveniently located in the Fort Lincoln area of Northeast Washington, DC, the home is close to Fort Lincoln Park, nearby trails and green spaces, Costco, shopping, dining, major commuter routes, and public transportation. With easy access to downtown Washington, DC, Maryland, and surrounding neighborhoods, this move in ready home offers the perfect combination of space, style, convenience, and value. Schedule your private tour today.
/u.realgeeks.media/annenouri/2.png)
Additional Information
- Amenities
- None
- Taxes
- $3,843
- HOA Includes
- Common Area Maintenance, Ext Bldg Maint, Snow Removal, Trash
- Property Description
- Other
- Zoning
- RESIDENTIAL
- Heating
- Central
- Air Conditioning
- Central A/C
- Levels
- 3
- Foundation
- Slab
- Parking
- Assigned
- School District
- District Of Columbia Public Schools
Mortgage Calculator
Listing courtesy of Keller Williams Preferred Properties. Contact: