2613 Newton St Ne, Washington, DC 20018
- $1,075,000
- 5
- BD
- 4
- BA
- 2,362
- SqFt










- List Price
- $1,075,000
- Status
- ACTIVE UNDER CONTRACT
- Days on Market
- 52
- MLS#
- DCDC2274908
- Style
- Cape Cod
- Year Built
- 1933
- Bedrooms
- 5
- Bathrooms
- 4
- Full Baths
- 4
- Living Area
- 2,362
- Lot Size
- 4,791
- Acres
- 0.11
- Subdivision
- Woodridge
- Neighborhood
- Woodridge
Property Description
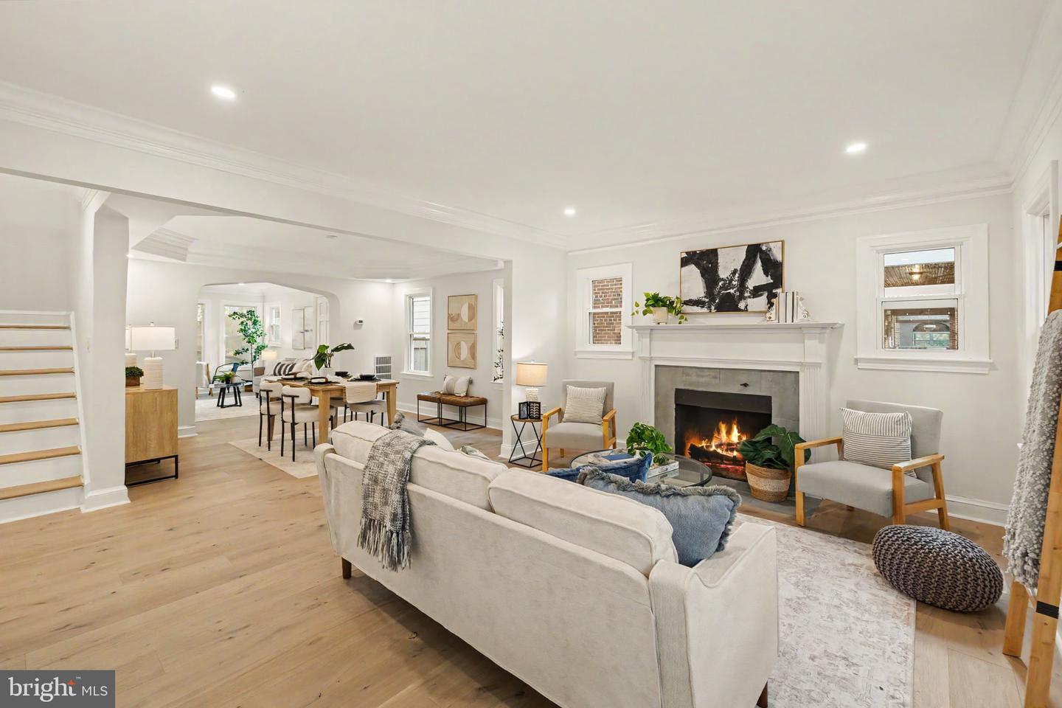
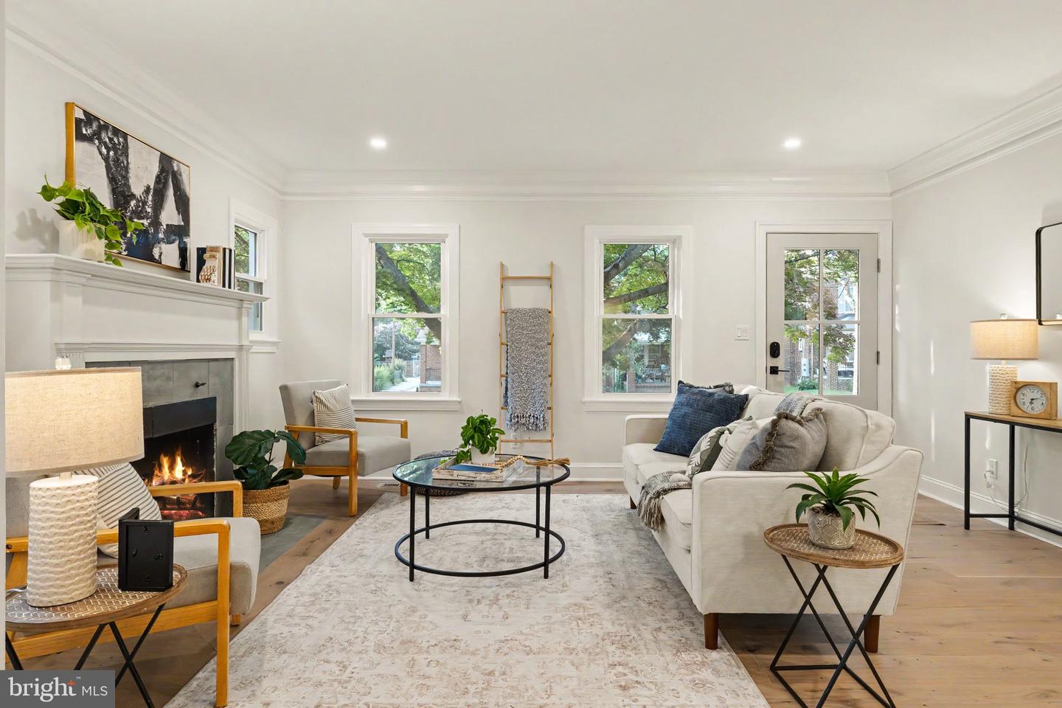
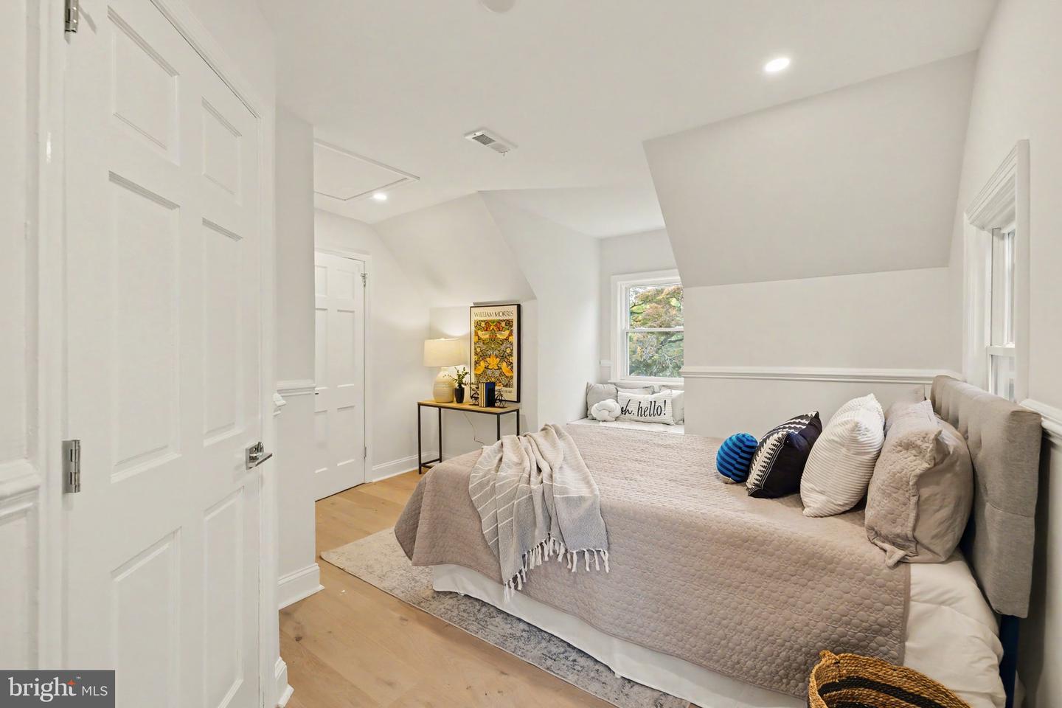
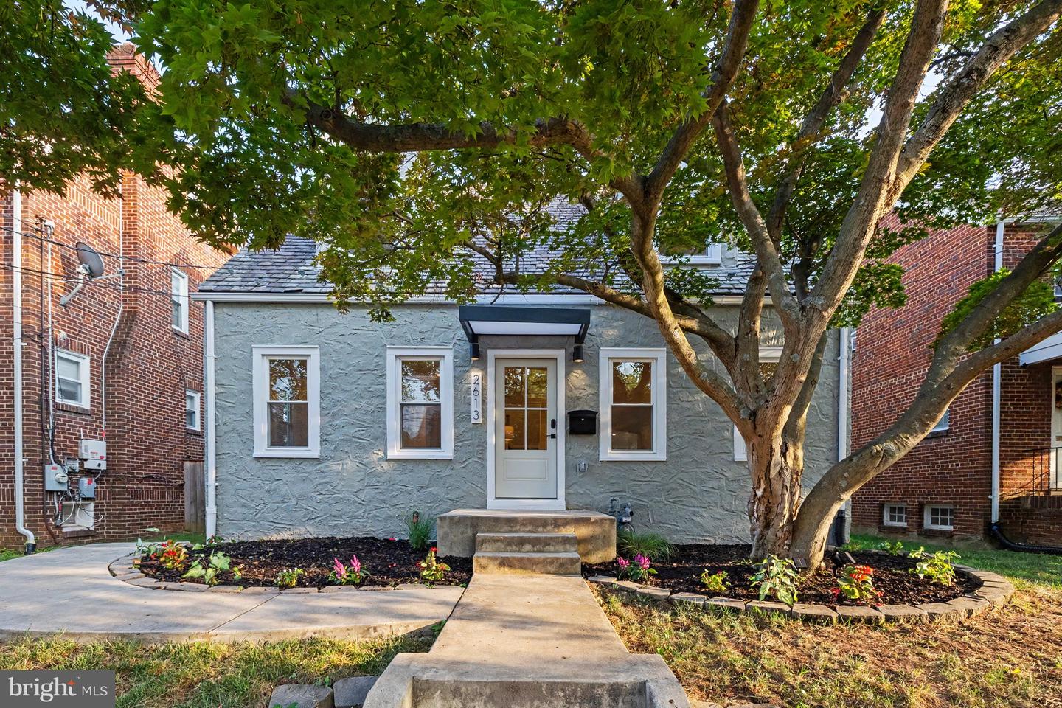
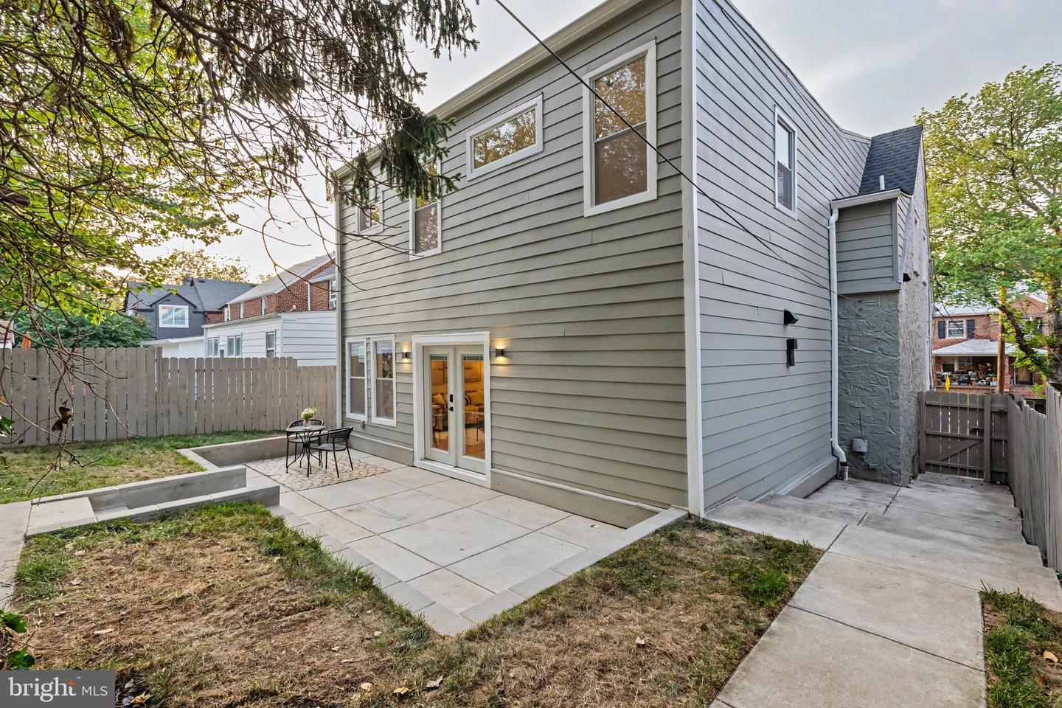
Come explore this masterful renovation of a 5BR/4BA home in the picturesque enclave of Woodridge DC. Carefully restored to preserve the home's original charm while blending modern touches and conveniences, bathed in summer's inviting light with three skylights and an array of windows. The main floor is accentuated with both a formal living and dining room, delightful archways, built-ins, 2 wood-burning fireplaces, and an open, eat-in kitchen with it's own family room. There's also a bonus main floor bedroom suite that can moonlight as an office. The kitchen is meant to spend hours in with an island, 6-burner gas range and two pantries. The attention paid in the primary suite makes sure dreams come true! This bedroom has a wood-burning fireplace, bright south and west facing windows and a generous walk-in closet with custom storage. The bathroom retreat steals the show with a a beautiful skylight, designer soaking tub, 60' double vanity, heated floors and a smart toilet. Two additional bedrooms with custom dormer benches, a full bathroom and a laundry room are also on the upper level. The basement is ripe for guests and entertaining and includes a spacious rec room, bedroom suite and an additional laundry room. Some homes simply have it all and 2613 Newton Street checks many, many boxes. Over the years, this home has benefited from thoughtfully curated enhancements, including a large rear addition that allows 3,000 SF of interior living space. The rear yard boasts a separate outdoor living and grilling area, and a flat, private yard with ample green space. The owners are considering replacing the garage with a parking pad but will await the future buyer's input before its demolition.
/u.realgeeks.media/annenouri/2.png)
Additional Information
- Taxes
- $7,291
- Property Description
- Cape Cod
- Zoning
- R-1B
- Heating
- Forced Air
- Air Conditioning
- Central A/C
- Levels
- 3
- Roof
- Slate, Shingle
- Foundation
- Crawl Space, Slab
- Garage Spaces
- 1
- Garage Features
- Other
- School District
- District Of Columbia Public Schools
Mortgage Calculator
Listing courtesy of Compass. Contact: (202) 386-6330