1915 Valley Ter Se, Washington, DC 20032
- $300,000
- 3
- BD
- 3
- BA
- 1,400
- SqFt




- List Price
- $300,000
- Status
- ACTIVE
- Days on Market
- 48
- Price Change
- ▼ $25,000 1787001725
- MLS#
- DCDC2274806
- Style
- Traditional
- Year Built
- 1983
- Bedrooms
- 3
- Bathrooms
- 3
- Full Baths
- 2
- Half Baths
- 1
- Living Area
- 1,400
- Lot Size
- 1,742
- Acres
- 0.04
- Subdivision
- Randle Heights
- Neighborhood
- Randle Heights
Property Description
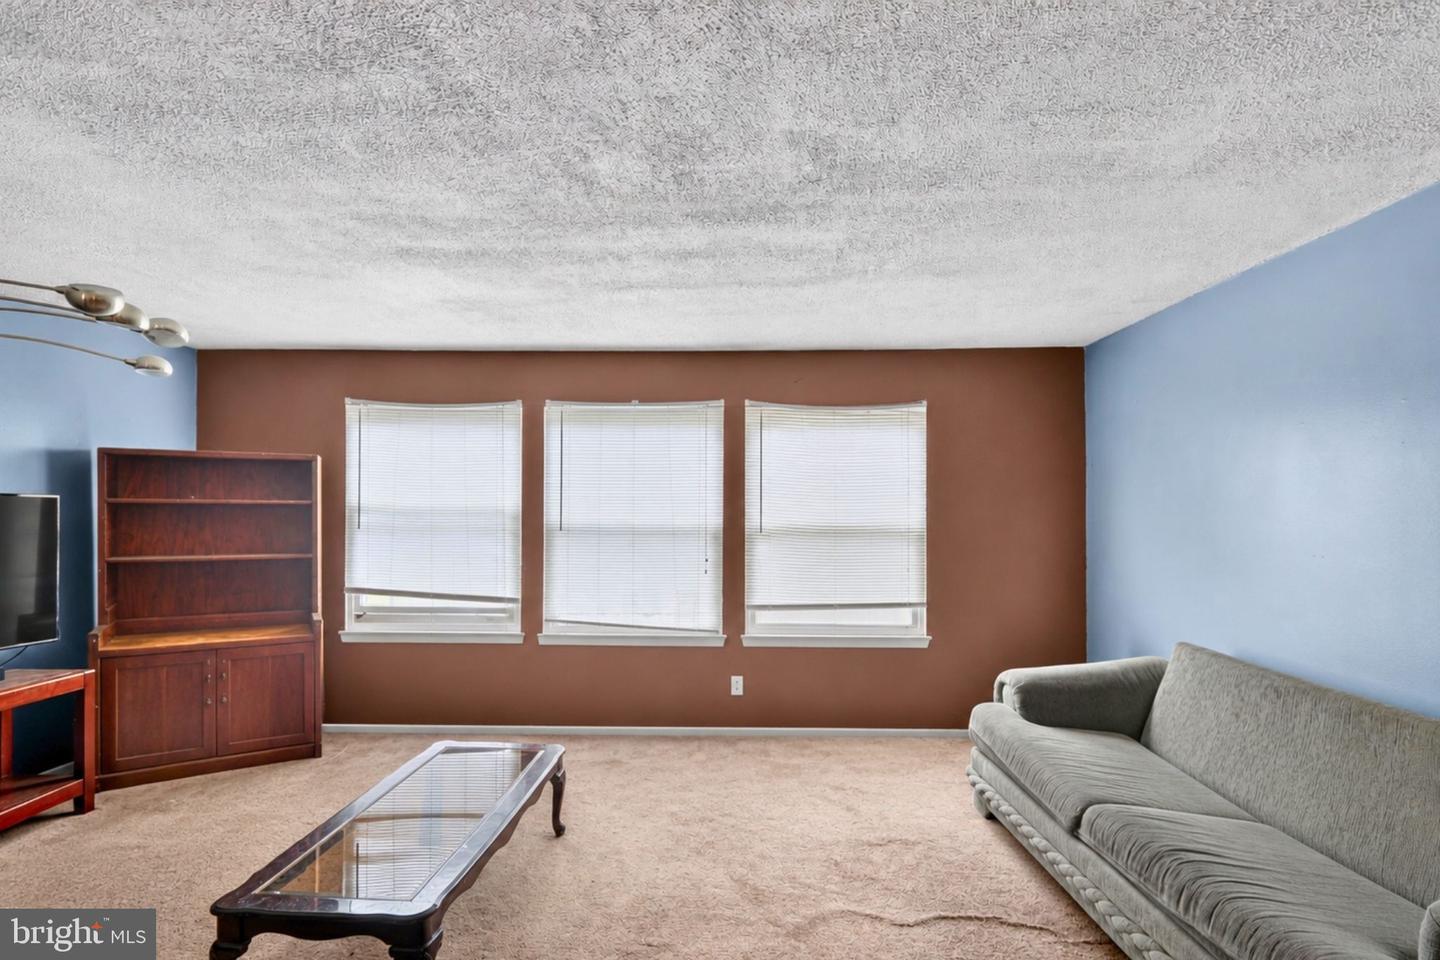
Three-story sun-filled living spaces and metro access at your doorstep! This gorgeous 3-story townhome features 3 cozy bedrooms, 2.5 bathrooms, and a layout designed to make the most of every level. The open-concept main floor welcomes you with large windows that draw in natural light across the open living and dining areas. A conveniently located half bath completes this level. Upstairs, the primary suite comes with closets and its own full bath. The two extra bedrooms are comfortable accommodations for family, guests, or your dedicated home office. The entry-level adds another layer of usable space with direct access to the backyard, giving you opportunities for a workout area, media room, hobby space, or extra storage. Picture yourself starting each day with the Southern Avenue Metro just a one-minute walk from your front door, giving you an effortless commute while keeping some of the city's most exciting destinations within easy reach. Navy Yard, Buzzard Point, parks, restaurants, shopping, and the Southwest Waterfront are all just a few minutes' drive away. Major routes including I-295 and I-495 make commuting into Washington, DC remarkably simple. With generous living space, abundant natural light, excellent transit access, and a location in one of DC's fastest-growing neighborhoods, this townhome is ready for you to enjoy today while offering lasting value for the future. Some images may reflect digital editing, including removal of personal property, to help showcase the home.
/u.realgeeks.media/annenouri/2.png)
Additional Information
- Taxes
- $1,220
- Property Description
- Traditional
- Zoning
- RF-1
- Heating
- Central
- Air Conditioning
- Central A/C
- Levels
- 3
- Foundation
- Permanent
- Garage Spaces
- 1
- Garage Features
- Garage - Front Entry
- School District
- District Of Columbia Public Schools
Mortgage Calculator
Listing courtesy of EXP Realty, LLC. Contact: 8333357433