1211 Van St Se Unit #TH-1C, Washington, DC 20003
- $745,000
- 2
- BD
- 3
- BA
- 1,122
- SqFt




- List Price
- $745,000
- Status
- ACTIVE
- Days on Market
- 62
- Price Change
- ▼ $25,000 1788310609
- MLS#
- DCDC2273228
- Style
- Contemporary
- Year Built
- 2020
- Bedrooms
- 2
- Bathrooms
- 3
- Full Baths
- 2
- Half Baths
- 1
- Living Area
- 1,122
- Subdivision
- Navy Yard
- Neighborhood
- Navy Yard
- Building Name
- The Avidian
Property Description
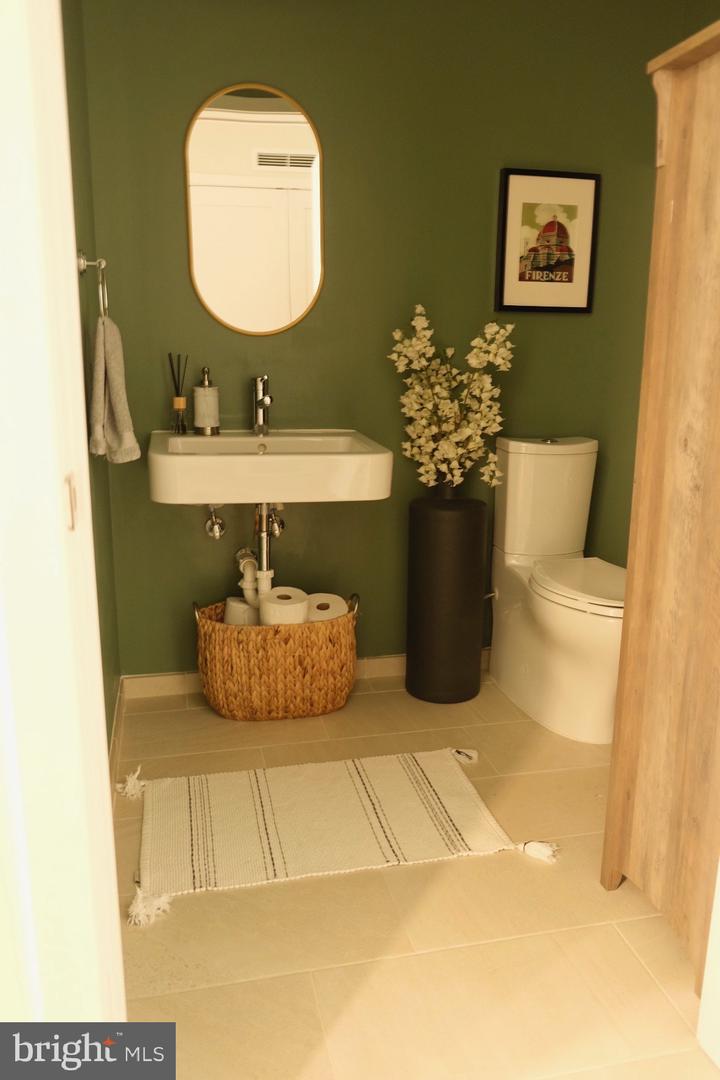
Experience the best of both worlds with this rare two-level townhome-style residence at the Avidian, offering the privacy of a traditional home with the luxury amenities and convenience of living in the heart of Navy Yard. Facing South Capitol Street, this spacious home offers over 1,100 square feet of modern living with beautifully designed closet spaces, and the added convenience of a garage parking space — a true luxury in this vibrant neighborhood. Enjoy an open, contemporary layout perfect for both everyday living and entertaining, all just moments from Navy Yard’s restaurants, coffee shops, waterfront, Nationals Park, Audi Field, and nightlife. The Metro is less than half a block away, making commuting effortless. The Avidian condominium offers an elevated lifestyle with a stunning wraparound rooftop featuring a heated pool, fire pits, barbecue grills, lounge areas, outdoor dining spaces, an outdoor shower, and an entertainment room with a full kitchen. Residents also enjoy a fitness center, concierge service, and exceptional pet-friendly amenities, including an on-site dog run and pet grooming salon. This is a rare opportunity to enjoy sophisticated townhome living with all the energy, luxury, and convenience that Navy Yard has to offer.
/u.realgeeks.media/annenouri/2.png)
Additional Information
- Amenities
- Billiard Room, Dog Park, Elevator, Exercise Room, Party Room, Security, Recreational Center, Pool - Rooftop
- Interior Features
- Bathroom - Tub Shower, Combination Dining/Living, Combination Kitchen/Living, Combination Kitchen/Dining, Dining Area, Floor Plan - Open, Sprinkler System
- Exterior Features
- BBQ Grill, Outside Shower, Roof Deck
- Taxes
- $6,354
- HOA Includes
- Common Area Maintenance, Ext Bldg Maint, Pool(s), Sewer, Trash, Water
- Property Description
- Contemporary
- Zoning
- RESIDENTIAL
- Flooring
- Hardwood
- Appliances
- Built-In Microwave, Dishwasher, Disposal, Dryer, Oven/Range - Electric, Oven/Range - Gas, Refrigerator, Stainless Steel Appliances, Stove, Washer, Trash Compactor
- Heating
- Central
- Air Conditioning
- Central A/C
- Levels
- 2
- Foundation
- Other
- Pool
- Yes
- Garage Spaces
- 1
- Garage Features
- Inside Access, Underground
- School District
- District Of Columbia Public Schools
Mortgage Calculator
Listing courtesy of Realty ONE Group Capital. Contact: 7032145100