6971 32nd Street Nw, Washington, DC 20015
- $1,350,000
- 4
- BD
- 3
- BA
- 2,546
- SqFt




- List Price
- $1,350,000
- Status
- ACTIVE
- Days on Market
- 11
- MLS#
- DCDC2272908
- Style
- Mid-Century Modern
- Year Built
- 1955
- Bedrooms
- 4
- Bathrooms
- 3
- Full Baths
- 3
- Living Area
- 2,546
- Lot Size
- 10,454
- Acres
- 0.24
- Subdivision
- Hawthorne
- Neighborhood
- Hawthorne
Property Description
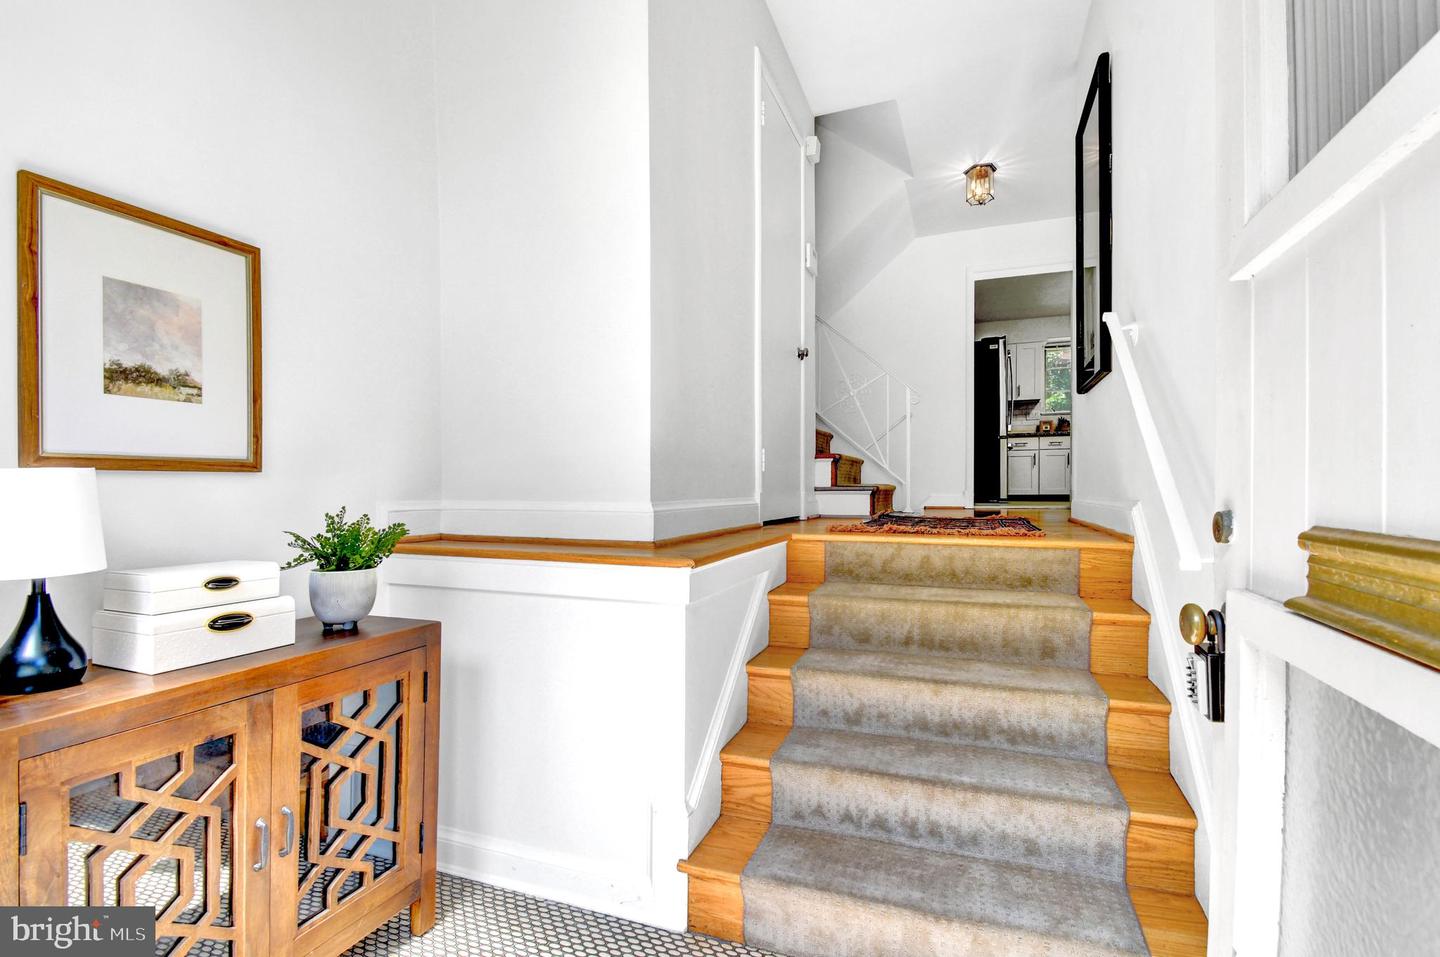
Rare Opportunity! Distinctive Mid-Century Modern home on an expansive 10,000+ sq. ft. lot with an attached 2-car garage and an additional 2-car driveway—a truly hard-to-find combination! Move right in and enjoy or bring your vision to life by expanding with an addition or creating a spectacular top-level retreat. A built-in staircase provides easy access to the attic, offering exciting possibilities for future living space, including skylights or a luxurious owner's suite. Dreaming of a backyard oasis? This oversized lot has room for the pool you've always wanted, a play area, an area for your golf swings, a mini soccer field, exceptional outdoor entertaining space. Nature lovers will appreciate being just a few blocks from Rock Creek Park, with the popular Candy Cane City Playground nearby. Welcome to” Hawthorne “subdivision of Chevy Chase, located at the top of DC , built in 1955, offering approximately 3,206 square feet of living space on a beautiful, tree-lined street. A dramatic two-story foyer with beveled glass front door guides you to an elegant, piano-sized living room featuring: large bay window, hardwood floors, double-sided wood-burning fireplace shared with den—ideal as a library, home office, playroom or sitting room. The updated table-space kitchen showcases stainless steel appliances, granite countertops. Thoughtfully designed, the home's flowing layout reflects the architect's emphasis on cohesion and comfortable everyday living. Just a few steps up, the bedroom level features a spacious primary suite, walk-in closet, private en-suite bath. Two additional bedrooms and a full hall bath complete this level, Family room offers recessed lighting, wall of windows, and abundant space for gathering. Direct access to the patio and expansive backyard. The lower level includes a laundry room, utility and storage areas, plus a flexible bonus room that's ideal for a home gym, bedroom, office, or hobby space. Nearby Chevy Chase Circle, a myriad of stores, shops, markets, movie theatre (Avalon) and Library along Connecticut Ave, Safeway & TraderJoe's near Friendship Metro, the new "Wheelhouse Restaurant" & close to Blessed Sacrament & Lafayette School. Property is being sold AS IS. Seller reserves the right to accept or reject any offer. scheduled for Owner/Agent.
/u.realgeeks.media/annenouri/2.png)
Additional Information
- Interior Features
- Attic, Bathroom - Walk-In Shower, Ceiling Fan(s), Floor Plan - Traditional, Formal/Separate Dining Room, Kitchen - Eat-In, Recessed Lighting, Walk-in Closet(s), Window Treatments, Wood Floors, Kitchen - Table Space, Primary Bath(s)
- Taxes
- $9,223
- Property Description
- Mid-Century Modern
- Zoning
- 4
- Flooring
- Hardwood, Ceramic Tile, Partially Carpeted
- Appliances
- Dishwasher, Disposal, Range Hood, Refrigerator, Washer, Water Heater, Oven/Range - Electric, Stainless Steel Appliances
- Heating
- 90% Forced Air, Central, Forced Air, Hot Water
- Air Conditioning
- Central A/C
- Stories
- 5
- Levels
- 4.5
- Roof
- Asphalt
- Foundation
- Slab
- Parking
- Concrete Driveway
- Garage Spaces
- 2
- Garage Features
- Garage - Front Entry, Built In
- School District
- District Of Columbia Public Schools
- Elementary School
- Lafayette
- Middle School
- Deal Junior High School
- High School
- Jackson-Reed
- View
- Garden/Lawn
Mortgage Calculator
Listing courtesy of Long & Foster Real Estate, Inc.. Contact: (202) 966-1400