525 Water St Sw Unit #431, Washington, DC 20024
- $1,124,750
- 2
- BD
- 3
- BA
- 1,326
- SqFt






- List Price
- $1,124,750
- Status
- ACTIVE
- Days on Market
- 60
- Price Change
- ▼ $25,000 1785351129
- MLS#
- DCDC2272524
- Style
- Contemporary
- Year Built
- 2016
- Bedrooms
- 2
- Bathrooms
- 3
- Full Baths
- 2
- Half Baths
- 1
- Living Area
- 1,326
- Subdivision
- Rla (Sw)
- Neighborhood
- Rla (Sw)
- Building Name
- 525 Water Condominium
Property Description
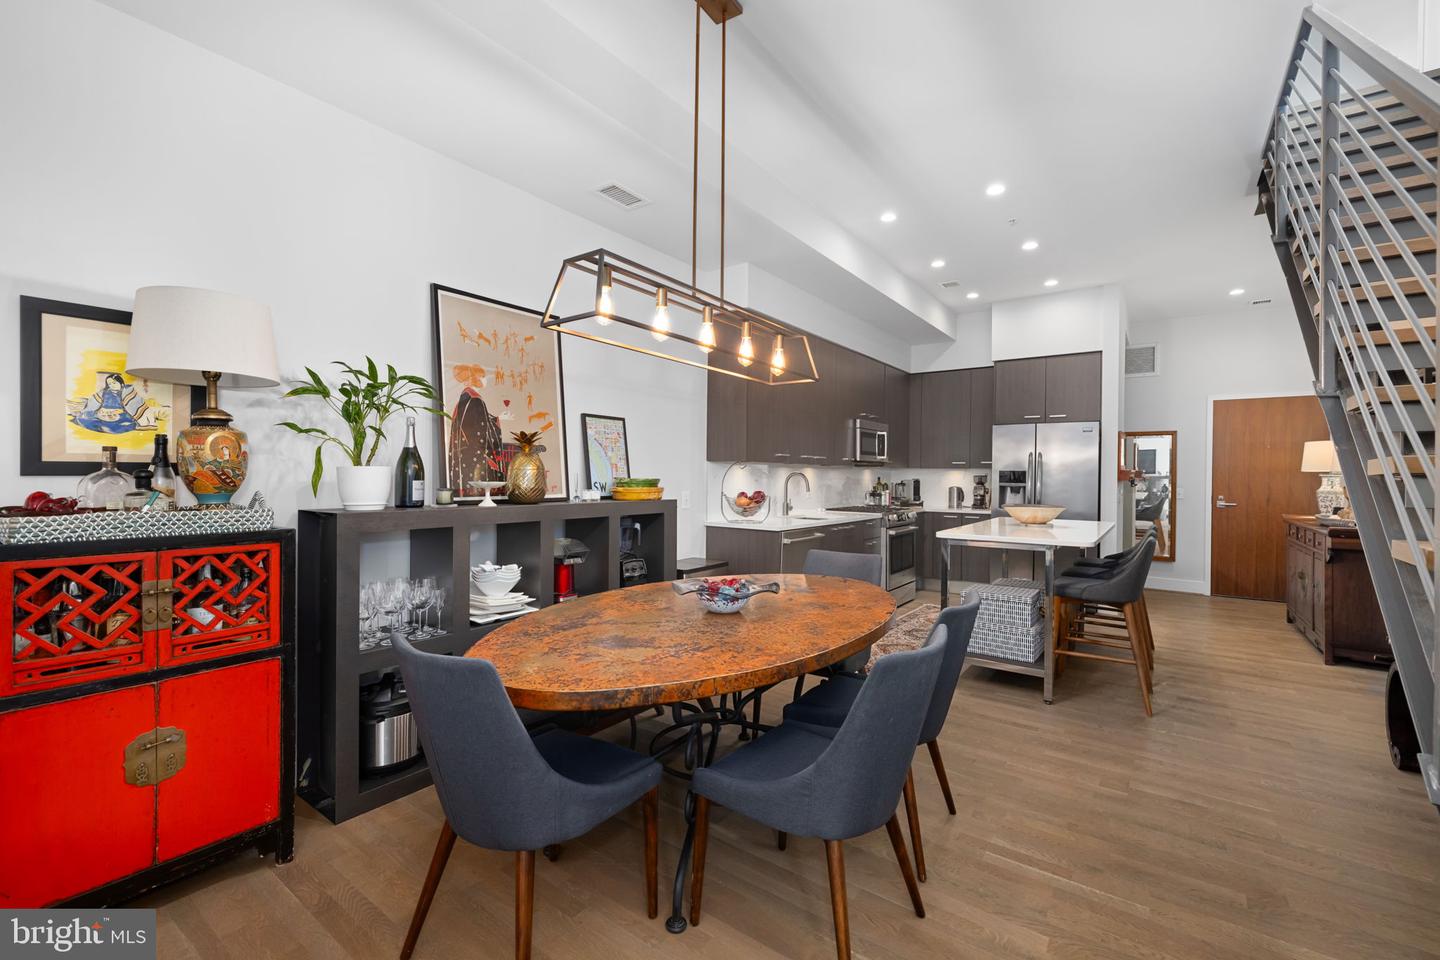
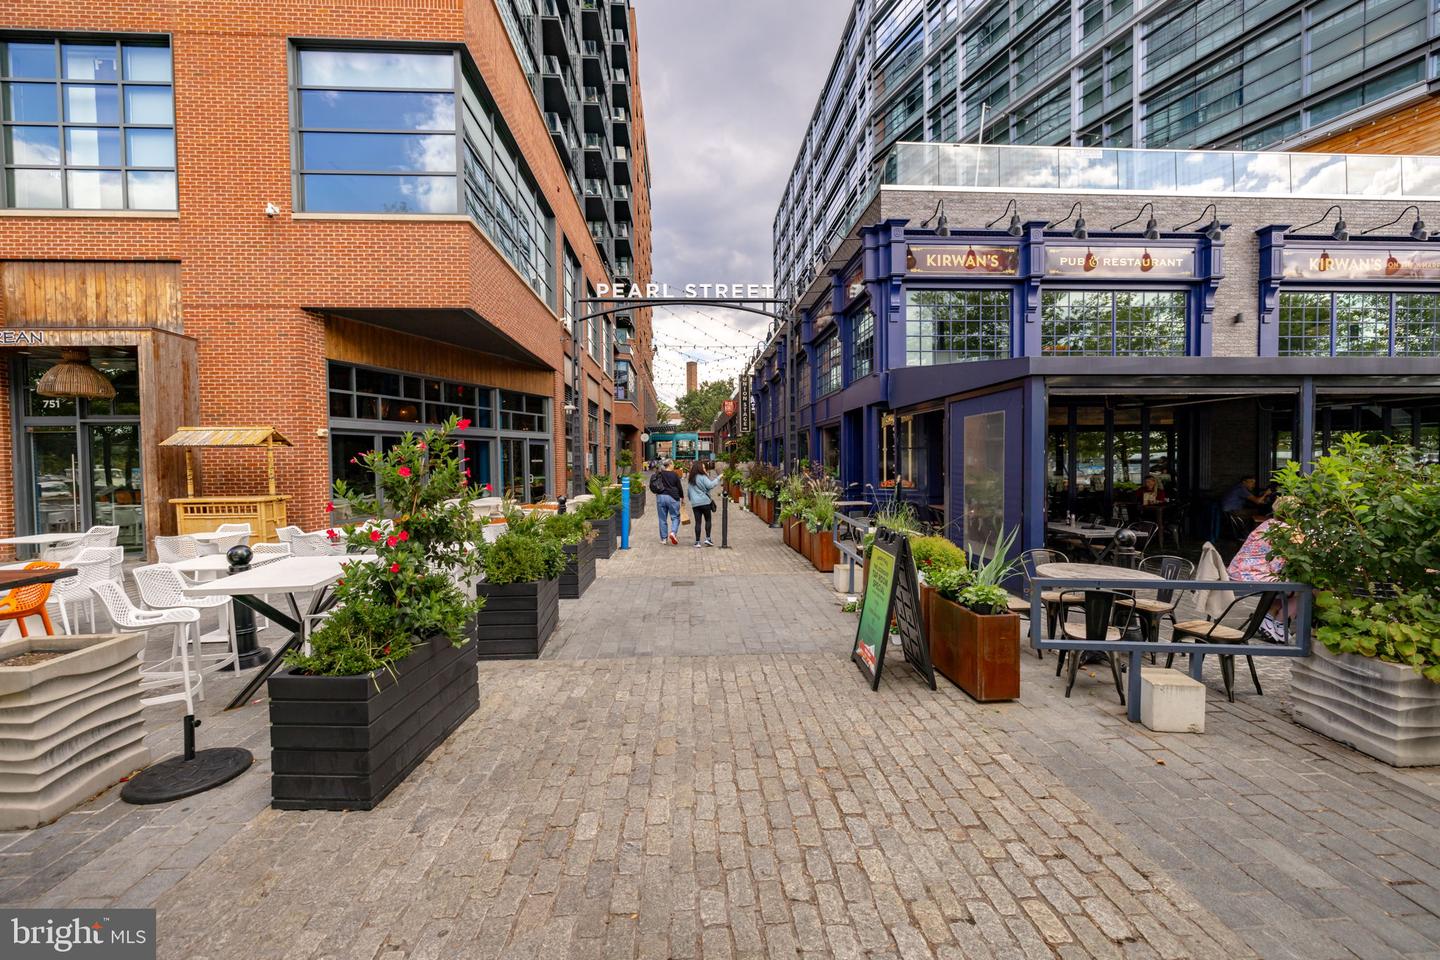
Welcome to Unit 431 at 525 Water St SW—a rare, modern 2BR + den / 2.5BA duplex penthouse tucked along the quieter end of the Wharf. This light-filled residence features an open-concept layout with floor-to-ceiling windows and sleek, contemporary finishes throughout. Stepping in, you’re greeted by a gourmet kitchen that flows seamlessly into a spacious living and dining area—perfect for both everyday living and entertaining. The main level also includes a generously sized bedroom with en-suite bath, along with a convenient powder room for guests. Upstairs, you’ll find a second bedroom with its own en-suite bath, a bright and versatile den, and the true showpiece of the home, an extraordinary private 600 sq ft rooftop terrace. With sweeping water views and ample room for a container garden, gas grill, and fire pit, this outdoor space is ideal for everything from quiet evenings to hosting gatherings of up to 40 guests. All of this plus assigned garage parking spaces for 2 cars. Built to LEED standards, 525 Water offers a full suite of amenities, including a fitness center, concierge, and on-site management. The community is known for its prime location adjacent to Waterfront Park. Enjoy being just steps from the Wharf’s renowned dining, shopping, entertainment, and marina, with the Waterfront Metro nearby. Conveniently located only 10 minutes from National Airport and approximately 2 miles from the White House and U.S. Capitol.
/u.realgeeks.media/annenouri/2.png)
Additional Information
- Amenities
- Elevator, Meeting Room, Exercise Room, Common Grounds, Concierge
- Interior Features
- Kitchen - Gourmet, Kitchen - Island, Kitchen - Eat-In, Elevator, Floor Plan - Open, Combination Dining/Living, Combination Kitchen/Dining, Dining Area, Entry Level Bedroom, Primary Bath(s), Window Treatments, Wood Floors
- Exterior Features
- BBQ Grill, Roof Deck
- Taxes
- $7,785
- HOA Includes
- Gas, Management, Sewer, Trash, Water, Common Area Maintenance, Reserve Funds, Ext Bldg Maint
- Pets
- Yes
- Building Name
- 525 Water Condominium
- Property Description
- Contemporary
- Zoning
- RESIDENTIAL
- Flooring
- Hardwood
- Appliances
- Dishwasher, Refrigerator, Stove, Washer/Dryer Stacked, Microwave
- Heating
- Central
- Air Conditioning
- Central A/C
- Levels
- 2
- Foundation
- Concrete Perimeter
- Parking
- Assigned
- Garage Spaces
- 2
- Garage Features
- Covered Parking, Underground, Garage Door Opener, Inside Access
- School District
- District Of Columbia Public Schools
Mortgage Calculator
Listing courtesy of TTR Sotheby's International Realty. Contact: (202) 333-1212