1614 Beekman Pl Nw Unit #C, Washington, DC 20009
- $915,000
- 2
- BD
- 3
- BA
- 1,210
- SqFt








- List Price
- $915,000
- Status
- PENDING
- Days on Market
- 6
- MLS#
- DCDC2272346
- Style
- Traditional
- Year Built
- 1977
- Bedrooms
- 2
- Bathrooms
- 3
- Full Baths
- 2
- Half Baths
- 1
- Living Area
- 1,210
- Subdivision
- Mount Pleasant
- Neighborhood
- Mount Pleasant
- Building Name
- Mount Pleasant
Property Description
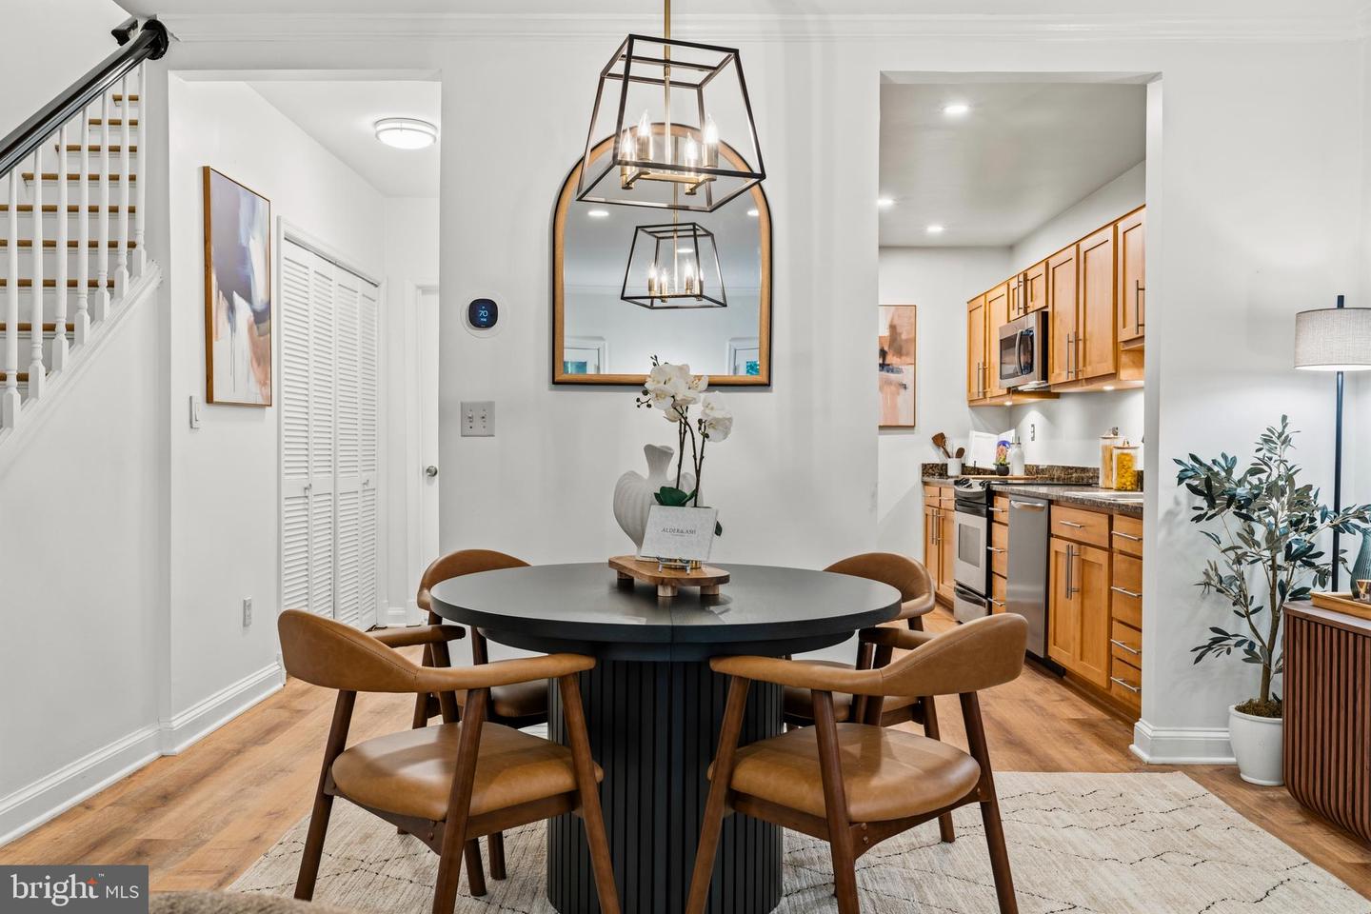
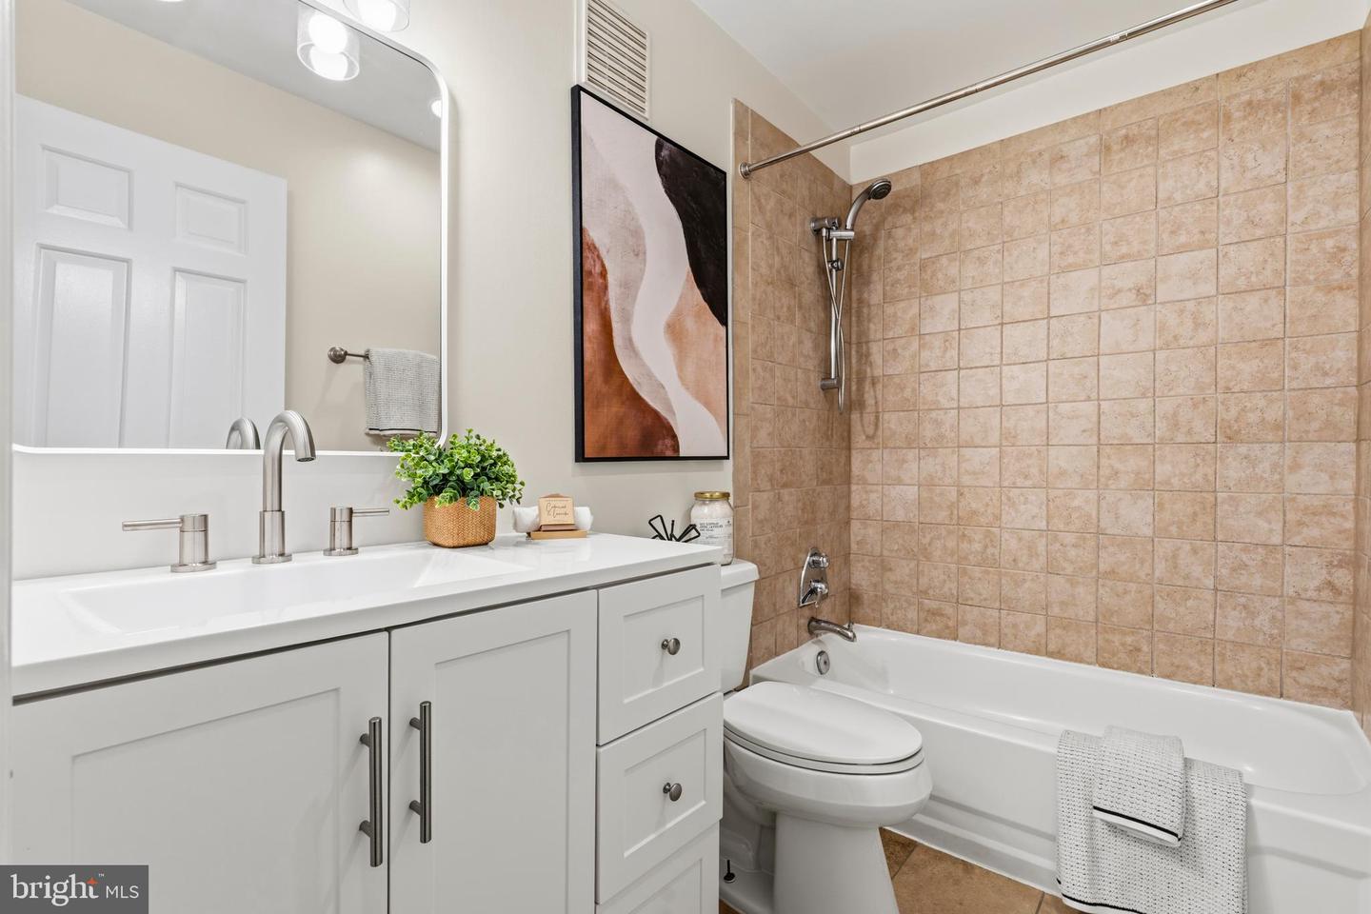
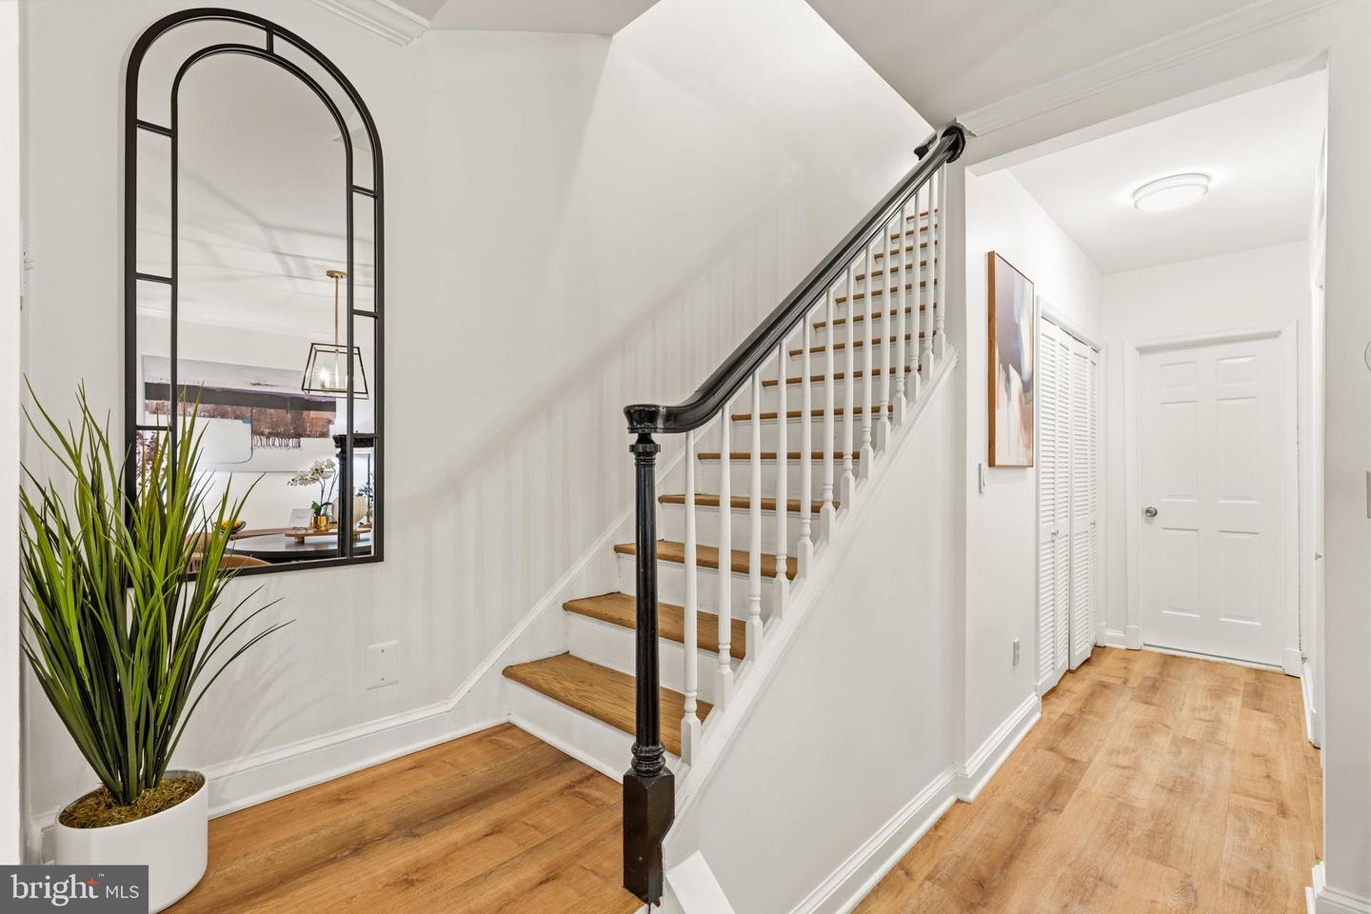
Perfectly tucked into the corner of the development, 1614 Beekman Pl NW #C offers exceptional privacy and beautiful views of the newly revitalized Meridian Hill Park grounds and fountains, all while delivering townhouse-style living at a fraction of the price. The first floor features two spacious bedrooms and two updated bathrooms with new cabinetry, lighting, and mirrors. The generous primary suite also overlooks the park, creating a peaceful retreat and features two separate closets. Recently replaced floors run throughout the home, while the main living area comfortably accommodates a large sectional, separate dining, and centers around a wood-burning fireplace with custom built-ins. Recently heightened doorways create a seamless flow into the updated kitchen, complete with stainless steel appliances, abundant storage, and granite countertops. This main floor also features a powder room, perfect for entertaining. Double French doors open from the living room onto a private brick and landscaped patio, with the added bonus of a rear gate leading directly to a grassy area overlooking the park—effectively doubling your entertaining space. Completely insulated with newer Pella windows and doors. Residents of Beekman Place enjoy a gated community setting with 24/7 security, beautifully landscaped grounds (including private dog park) and the rare convenience of TWO unassigned parking spaces per unit, all moments from the restaurants, shopping, and nightlife of Adams Morgan, U Street, Dupont Circle, and 14th Street.
/u.realgeeks.media/annenouri/2.png)
Additional Information
- Amenities
- Common Grounds, Gated Community
- Interior Features
- Bathroom - Tub Shower, Combination Dining/Living, Dining Area, Floor Plan - Open, Kitchen - Galley, Kitchen - Gourmet, Primary Bath(s), Recessed Lighting, Window Treatments, Wood Floors
- Exterior Features
- Exterior Lighting, Sidewalks, Street Lights
- Taxes
- $6,710
- HOA Includes
- Common Area Maintenance, Lawn Care Front, Lawn Care Side, Lawn Maintenance, Management, Parking Fee, Reserve Funds, Security Gate, Sewer, Snow Removal, Trash, Water
- Pets
- Yes
- Building Name
- Mount Pleasant
- Property Description
- Traditional
- Zoning
- RESIDENTIAL
- Flooring
- Wood
- Appliances
- Built-In Microwave, Dishwasher, Disposal, Dryer, Oven/Range - Electric, Refrigerator, Stainless Steel Appliances, Washer, Water Heater
- Heating
- Forced Air
- Air Conditioning
- Central A/C
- Levels
- 2
- School District
- District Of Columbia Public Schools
Mortgage Calculator
Listing courtesy of Compass. Contact: (202) 386-6330