4248 Nw Blagden Ave Nw, Washington, DC 20011
- $1,200,000
- 5
- BD
- 4
- BA
- 2,432
- SqFt






- List Price
- $1,200,000
- Status
- ACTIVE
- Days on Market
- 20
- MLS#
- DCDC2272252
- Style
- Split Foyer, Bi-level
- Year Built
- 1966
- Bedrooms
- 5
- Bathrooms
- 4
- Full Baths
- 3
- Half Baths
- 1
- Living Area
- 2,432
- Lot Size
- 9,583
- Acres
- 0.22
- Subdivision
- Crestwood
- Neighborhood
- Crestwood
Property Description
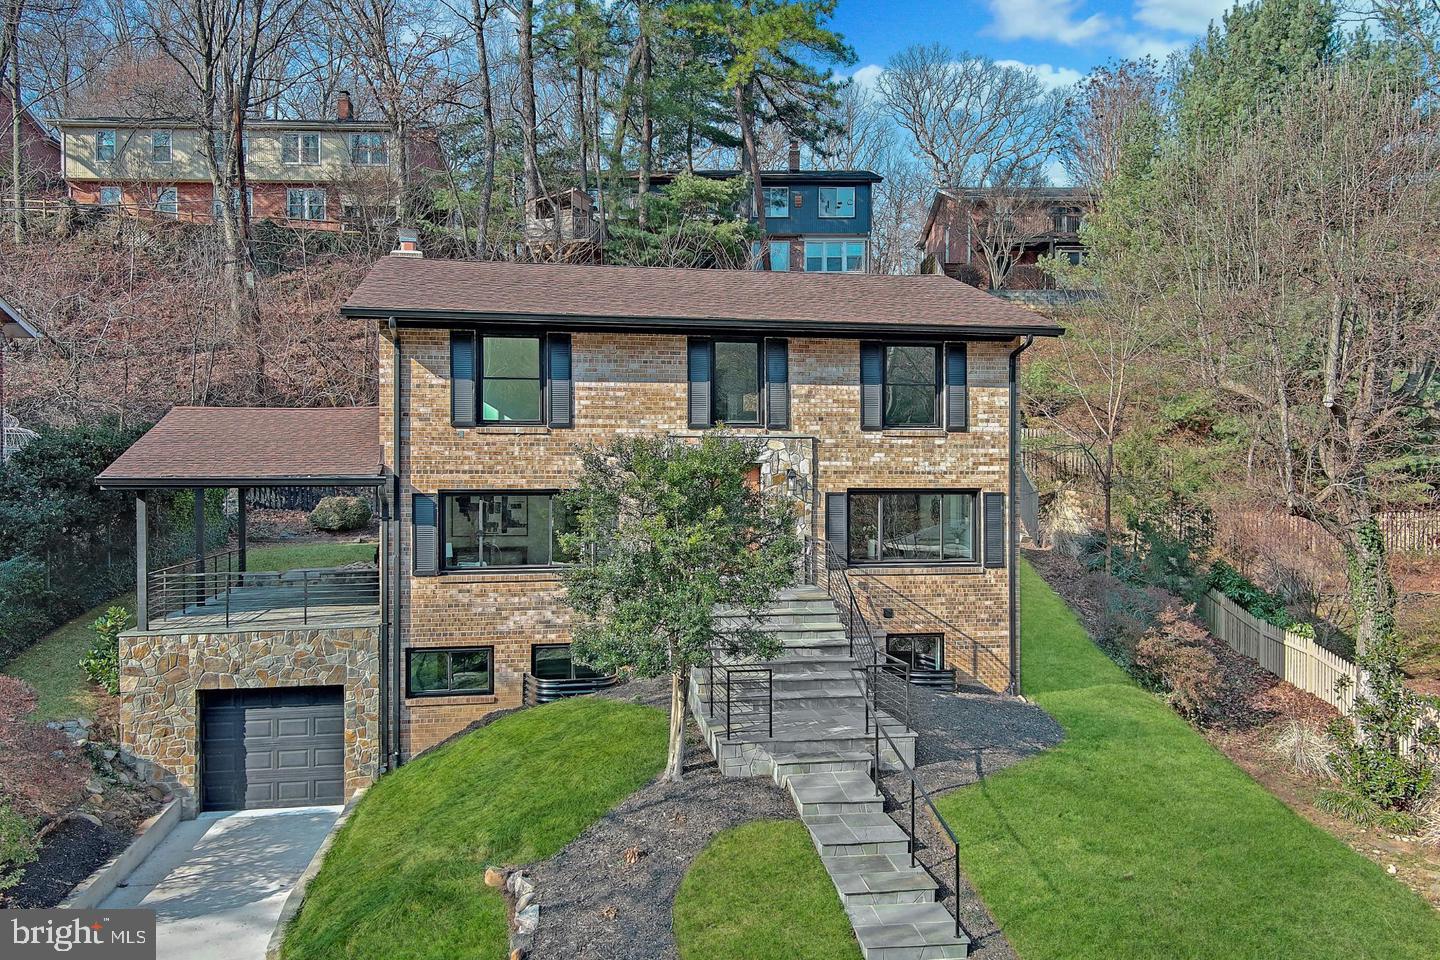
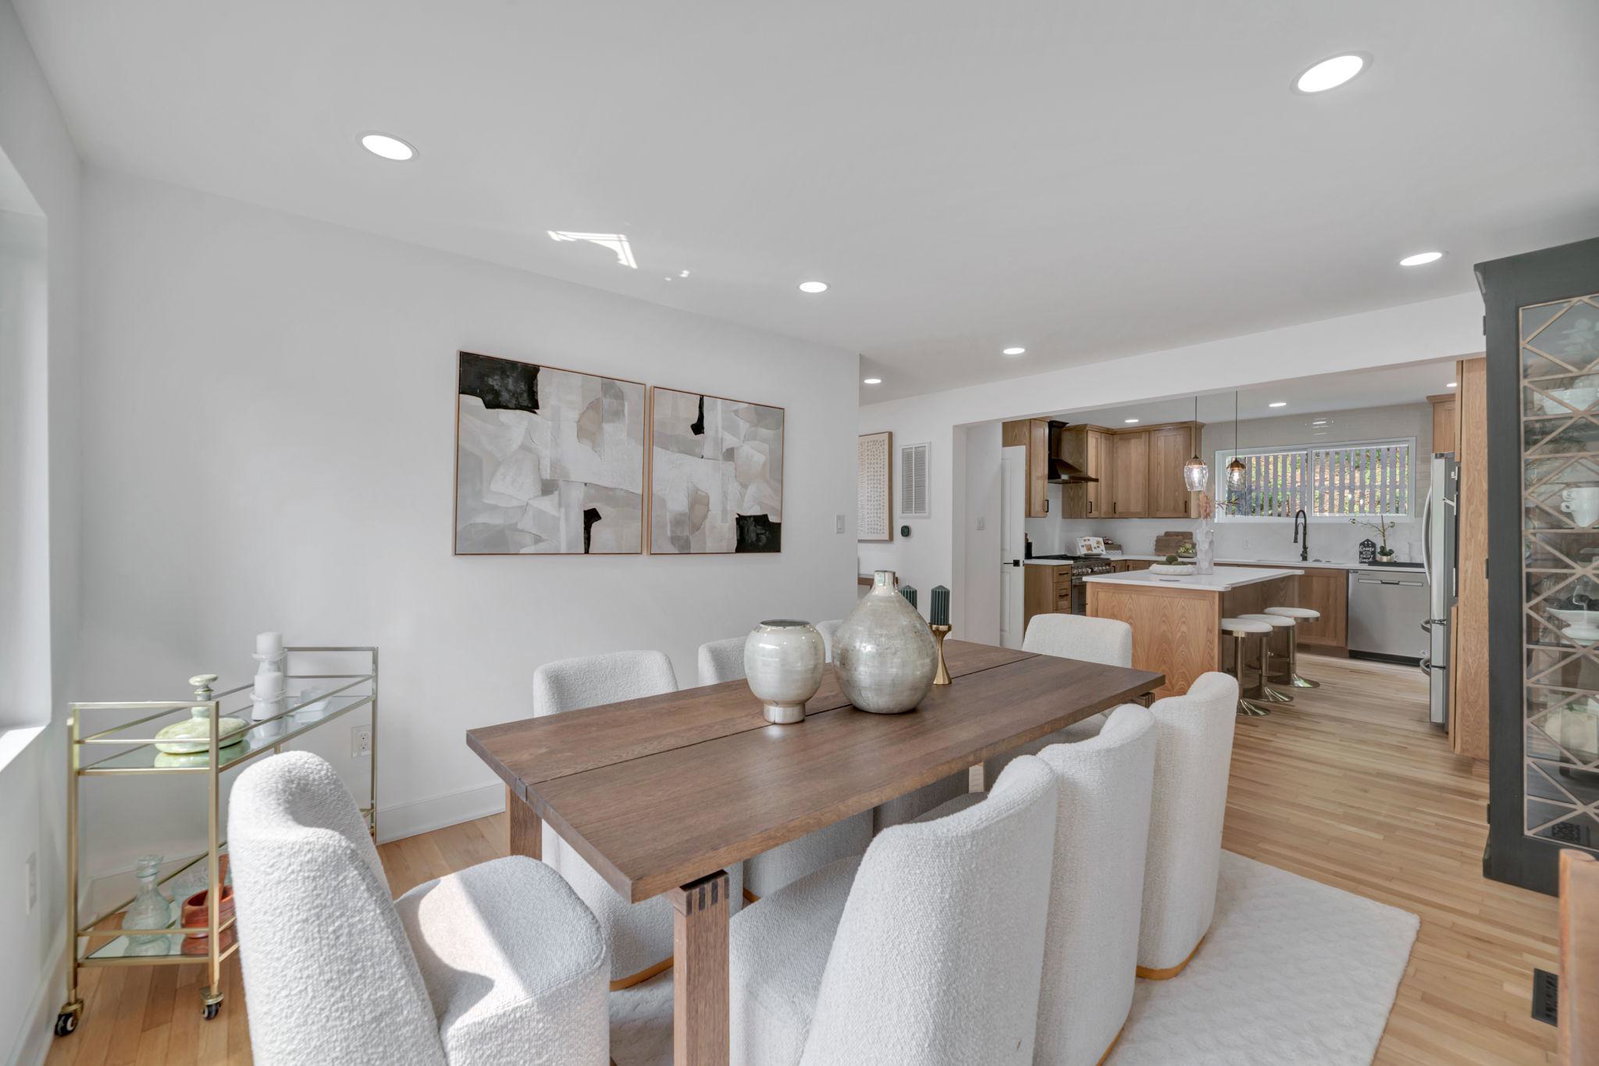
AGENTS - PLEASE VIEW AGENT REMARKS IN BRIGHT MLS. Where Prestige Meets Tranquility — this exceptional residence presents a rare opportunity to own in one of Washington’s most distinguished enclaves. Along the edge of Rock Creek Park, in the heart of Crestwood’s coveted Gold Coast, this fully reimagined five-bedroom, three-and-a-half-bath home blends classic DC architecture with refined modern living. Set on a generous, tree-lined lot, it offers a sense of retreat while remaining just minutes from the White House, Pentagon, and Reagan National Airport. Inside, every detail has been thoughtfully curated. The kitchen makes a striking impression with a bold black range hood, complemented by beveled off-white tile that reflects natural light and frames serene garden views. An expansive island anchors the space, complete with a discreet pop-up charging station that seamlessly blends convenience with design. Original hardwood floors span the upper levels, while two wood-burning fireplaces create warmth and character throughout. The bathrooms are finished with understated luxury, designed to feel both timeless and elevated. Upstairs, spacious bedrooms provide comfort and functionality, including a primary suite with dual closets, a rare feature in historic Washington homes. The lower level offers flexible living space, finished with refined luxury vinyl plank flooring, ideal for entertaining, working, or hosting guests. Outside, cohesive stonework flows from the patio to the stairs and brick accents, creating a seamless indoor-outdoor experience perfect for quiet mornings or evening gatherings beneath mature trees. Moments from Rock Creek Park trails, the Fitzgerald Tennis Center, National Zoo, and Van Ness Metro, this location also places Embassy Row, the Kennedy Center, American University, and Howard University within easy reach. With both garage and driveway parking, and effortless access to major corridors, this home represents an extraordinary value in a premier location. This is more than a home. It is a private sanctuary at the center of it all—where timeless design, modern comfort, and unmatched location come together. Offers may be entered ONLINE through Friday, July 31, 2026 at 4:00 pm. AT SELLER'S DISCRETION, AN OFFER MAY BE ACCEPTED AT ANY TIME.
/u.realgeeks.media/annenouri/2.png)
Additional Information
- Amenities
- None
- Interior Features
- Attic, Bathroom - Tub Shower, Bathroom - Walk-In Shower, Butlers Pantry, Ceiling Fan(s), Combination Kitchen/Dining, Floor Plan - Traditional, Formal/Separate Dining Room, Kitchen - Eat-In, Kitchen - Gourmet, Kitchen - Island, Pantry, Primary Bath(s), Recessed Lighting, Store/Office, Upgraded Countertops, Walk-in Closet(s), Wood Floors, Other
- Exterior Features
- BBQ Grill, Gutter System, Flood Lights, Exterior Lighting, Other
- Taxes
- $11,327
- HOA Includes
- None
- Property Description
- Split Foyer, Bi-level
- Zoning
- R-1A
- Flooring
- Ceramic Tile, Hardwood, Luxury Vinyl Plank, Marble, Solid Hardwood
- Appliances
- Built-In Microwave, Built-In Range, Dishwasher, Disposal, Dryer - Front Loading, Dryer - Gas, Exhaust Fan, Icemaker, Instant Hot Water, Microwave, Oven - Self Cleaning, Oven - Single, Oven - Wall, Oven/Range - Gas, Range Hood, Refrigerator, Six Burner Stove, Stainless Steel Appliances, Stove, Washer, Washer - Front Loading, Water Heater - Tankless
- Heating
- Central, Heat Pump(s), Programmable Thermostat, Zoned
- Air Conditioning
- Central A/C, Programmable Thermostat, Zoned
- Stories
- 3
- Levels
- 3
- Roof
- Architectural Shingle
- Foundation
- Concrete Perimeter, Permanent
- Parking
- Concrete Driveway, Free, Paved Parking, Under Home Parking
- Garage Spaces
- 1
- Garage Features
- Basement Garage, Built In, Garage - Front Entry, Garage Door Opener
- School District
- District Of Columbia Public Schools
- View
- Garden/Lawn, Street, Trees/Woods
Mortgage Calculator
Listing courtesy of Samson Properties. Contact: 5402996001