7175 12th St Nw Unit #302, Washington, DC 20012
- $624,900
- 2
- BD
- 2
- BA
- 1,061
- SqFt




- List Price
- $624,900
- Status
- ACTIVE
- Days on Market
- 65
- Price Change
- ▼ $24,100 1787701283
- MLS#
- DCDC2271906
- Style
- Contemporary
- New Construction
- Yes
- Year Built
- 2023
- Bedrooms
- 2
- Bathrooms
- 2
- Full Baths
- 2
- Living Area
- 1,061
- Subdivision
- Shepherd Park
- Neighborhood
- Shepherd Park
- Building Name
- Shepherd Park
Property Description
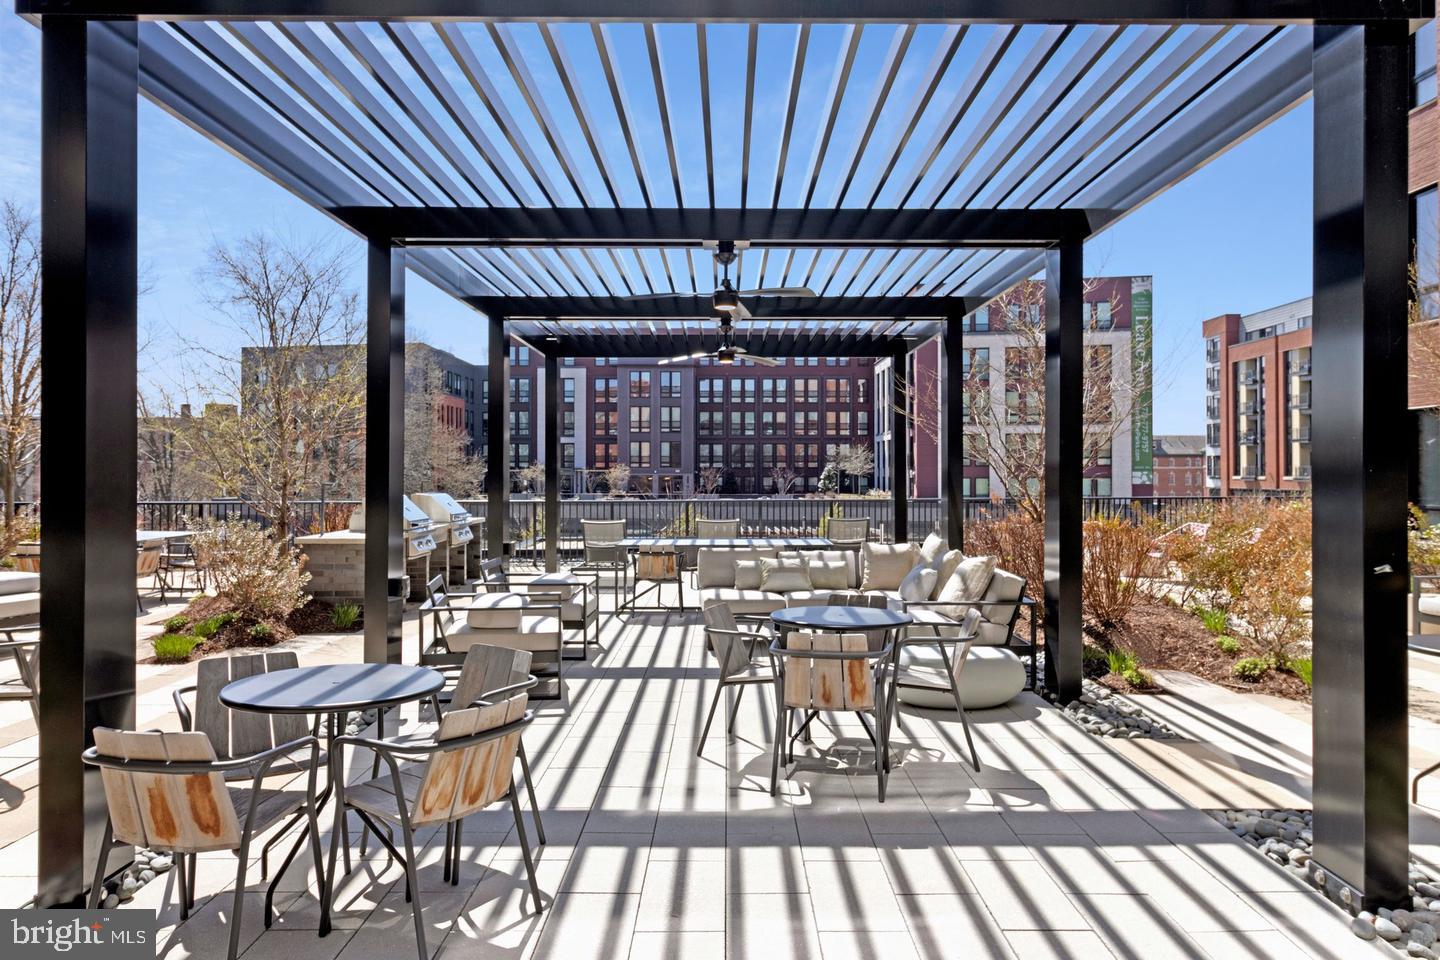
Don't miss the final 2BR/2BA + den residence with a balcony available at Kite House! Welcome to Unit 302 at 7175 12th Street NW—a spacious and thoughtfully designed 2-bedroom plus den, 2-bath condo offering refined living in the heart of The Parks at Walter Reed. This sun-drenched residence with the building's most desirable views features a well-defined layout with a true living room and a separate dining area—offering distinct, flexible spaces for both everyday living and entertaining.Oversized windows fill the home with natural light, creating a bright, airy ambiance, while a warm, cohesive palette and clean, contemporary finishes lend a sophisticated, elevated feel throughout. The kitchen is both stylish and practical, featuring sleek flat-panel cabinetry, quartz countertops, Bosch stainless steel appliances, and an artful herringbone tile backsplash. It opens seamlessly to the dining area, making hosting and daily living effortless. The generous living room extends to a private, oversized balcony overlooking the building’s vibrant central courtyard—an active and welcoming outdoor space that brings energy and connection right to your doorstep. The primary suite offers a comfortable retreat with a walk-in closet and a spa-like en-suite bath finished with elegant porcelain tile and Kohler fixtures. A spacious second bedroom and full bath provide versatility for guests, a home office, or additional living needs. The monthly condo fee of $574 includes all amenities plus separate storage unit. Life at Kite House is defined by both convenience and community. Residents enjoy concierge service, a modern fitness center, co-working spaces, and thoughtfully designed indoor-outdoor gathering areas. The building is pet-friendly, and garage parking is available for rent or purchase. Just outside your door, The Parks at Walter Reed offers a dynamic, walkable lifestyle—anchored by Whole Foods and an evolving mix of neighborhood favorites including Charmery Ice Cream, Juneberry Garage, Starbucks, Paraíso and soon-to-open Slice & Pie. Beyond the immediate community, you’ll find easy access to Rock Creek Park for trails and green space, along with the charm and connectivity of nearby Takoma, Shepherd Park, and Brightwood. Regular neighborhood programming—from farmers markets to outdoor fitness and seasonal events—creates a true sense of place. Take advantage of outstanding buyer incentives available to qualified buyers, including down payment assistance programs. Buyers will also benefit from no capital contribution fee at closing—a $1,400 savings.
/u.realgeeks.media/annenouri/2.png)
Additional Information
- Amenities
- Concierge, Party Room, Exercise Room, Extra Storage
- Interior Features
- Combination Dining/Living, Floor Plan - Open, Kitchen - Island, Primary Bath(s), Bathroom - Tub Shower, Walk-in Closet(s), Wood Floors
- Exterior Features
- BBQ Grill, Roof Deck, Secure Storage, Street Lights
- Taxes
- $5,732
- HOA Includes
- Trash, Common Area Maintenance, Gas, Water
- Pets
- Yes
- Building Name
- Shepherd Park
- Property Description
- Contemporary
- Zoning
- RES
- Flooring
- Hardwood, Ceramic Tile
- Appliances
- Built-In Microwave, Dishwasher, Disposal, Dryer, Oven/Range - Gas, Refrigerator, Stainless Steel Appliances, Washer, Washer/Dryer Stacked
- Heating
- Heat Pump(s)
- Air Conditioning
- Central A/C
- Levels
- 6
- Parking
- Secure Parking, On-site - Rent, On-site - Sale
- School District
- District Of Columbia Public Schools
- Number Of Units
- 109
Mortgage Calculator
Listing courtesy of Compass. Contact: (301) 298-1001